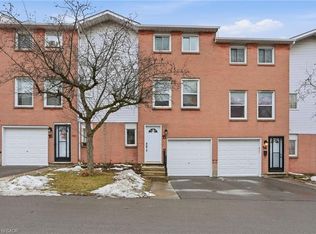
Welcome To This Super Clean, Move-In Ready Townhouse In A Small, Quiet Complex In Hamilton's Desirable South Central Mountain Area. Offering The Added Benefit Of A Low Monthly Road Fee, This Home Is Perfect For First-Time Buyers, Young Families, Downsizers, Or Anyone Looking For Comfort, Convenience, And Excellent Value. Freshly Painted In Neutral Tones And Beautifully Maintained Throughout, The Main Floor Features A Bright Open-Concept Living And Dining Area, A Spacious Eat-In Kitchen With Walkout To A Large Deck And Private Enclosed Backyard, Plus A Convenient Powder Room And Direct Inside Access To The Garage. Upstairs, You'll Find Three Generous Bedrooms, Including A Primary Bedroom With An Oversized Walk-In Closet, Along With Recently Updated Carpet On The Stairs. The Fully Finished Basement Provides A Large Recreation Room, Perfect For Casual Entertaining, A Kids' Play Area, Home Office, Or Additional Living Space. Visitor Parking Adds Extra Convenience, And The Location Is Excellent, Close To Parks, Schools, Limeridge Mall, Public Transit, Highway Access, Greenspace, And All Major Amenities. A Well-Cared-For Home In A Great Location With Low Fees And Flexible Living Space. This One Is Not To Be Missed!
For sale
C$559,900
1860 Upper Gage Ave #3, Hamilton, ON L8W 3Y6
3beds
1,300sqft
Row/Townhouse, Residential, Condominium
Built in 2000
4.46 Acres Lot
$-- Zestimate®
C$431/sqft
C$486/mo HOA
What's special
- 23 days
- 56
- 2
Zillow last checked:
Listing updated:
Listed by:
Mike Desormeaux, Salesperson,
Rock Star Real Estate Inc.
Source: ITSO,MLS®#: 40856256Originating MLS®#: Cornerstone Association of REALTORS®
Facts & features
Interior
Bedrooms & bathrooms
- Bedrooms: 3
- Bathrooms: 2
- Full bathrooms: 1
- 1/2 bathrooms: 1
- Main level bathrooms: 1
Other
- Level: Second
- Area: 129.44
- Dimensions: 16ft. 0in. x 8ft. 9in.
Bedroom
- Level: Second
- Area: 105.17
- Dimensions: 13ft. 0in. x 8ft. 9in.
Bedroom
- Level: Second
- Area: 105.21
- Dimensions: 13ft. 7in. x 8ft. 5in.
Bathroom
- Features: 2-Piece
- Level: Main
Bathroom
- Features: 4-Piece
- Level: Second
Bonus room
- Level: Basement
Kitchen
- Level: Main
- Area: 112.74
- Dimensions: 14ft. 4in. x 8ft. 3in.
Laundry
- Level: Basement
Other
- Level: Main
- Area: 181.41
- Dimensions: 20ft. 9in. x 9ft. 3in.
Recreation room
- Level: Basement
- Area: 188.02
- Dimensions: 17ft. 0in. x 11ft. 6in.
Heating
- Forced Air, Natural Gas
Cooling
- Central Air
Appliances
- Included: Dryer, Refrigerator, Stove, Washer
Features
- None
- Basement: Full,Finished
- Has fireplace: No
Interior area
- Total structure area: 1,300
- Total interior livable area: 1,300 sqft
- Finished area above ground: 1,300
Property
Parking
- Total spaces: 2
- Parking features: Attached Garage, Garage Door Opener, Private Drive Single Wide
- Attached garage spaces: 1
- Uncovered spaces: 1
Features
- Stories: 2
- Exterior features: Backs on Greenbelt
- Frontage type: North
- Frontage length: 188.12
Lot
- Size: 4.46 Acres
- Dimensions: 188.12 x 1032.59
- Features: Urban, Hospital, Library, Park, Place of Worship, Playground Nearby, Public Transit, Schools, Shopping Nearby
Details
- Parcel number: 183040003
- Zoning: RT-20/S-1126
Construction
Type & style
- Home type: Townhouse
- Property subtype: Row/Townhouse, Residential, Condominium
- Attached to another structure: Yes
Materials
- Brick, Other
- Foundation: Poured Concrete
- Roof: Asphalt Shing
Condition
- 16-30 Years
- New construction: No
- Year built: 2000
Utilities & green energy
- Sewer: Sewer (Municipal)
- Water: Municipal
Community & HOA
HOA
- Has HOA: Yes
- Amenities included: Other
- Services included: Common Elements, Parking
- HOA fee: C$243 monthly
- Second HOA fee: C$243 monthly
Location
- Region: Hamilton
Financial & listing details
- Price per square foot: C$431/sqft
- Annual tax amount: C$4,117
- Date on market: 8/17/2026
- Inclusions: Dryer, Garage Door Opener, Refrigerator, Stove, Washer
Price history
| Date | Event | Price |
|---|---|---|
| 8/17/2026 | Listed for sale | C$559,900C$431/sqft |
Source:  TRREB #X13682850 Report a problem TRREB #X13682850 Report a problem | ||
Public tax history
Tax history is unavailable.
Climate risks
Neighborhood: Broughton
Nearby schools
GreatSchools rating
No schools nearby
We couldn't find any schools near this home.

Similar homes
- C$479,9003 bd1 ba1.4k sqft1255 Upper Gage Ave #15, Hamilton, ON L8W 3C7For Sale
 MLS ID #40861967, Rod Frank, Salesperson, RE/MAX Escarpment Frank Realty. ITSO
 - C$599,0003 bd3 ba1.7k sqftWentworth Condominium Corporation 208, Hamilton, ON L9A 2S7For Sale
 MLS ID #40858803, Ben Nuri-Khidir, Salesperson, Bridgecan Realty Corp.. ITSO
 - C$499,9003 bd2 ba1k sqft386 Highland Rd W #46, Hamilton, ON L8J 3P9For Sale
 MLS ID #40858759, Paul Mcdowell, Broker, Coldwell Banker Community Professionals. ITSO
 - C$614,9993 bd3 ba1.3k sqft1771 Upper Wentworth St #21, Hamilton, ON L9B 2Y2For Sale
 MLS ID #40829663, Bachar Rofaeil, Salesperson, Royal LePage State Realty Inc.. ITSO
