Enjoy the best of convenient city living in a quiet, well-kept Hamilton Mountain complex. This unique street-facing, four-bedroom townhome offers the feel of a traditional home, complete with a private driveway for two vehicles plus an attached garage. Freshly painted and move-in ready, it features a bright, carpet-free main floor with comfortable living and dining spaces and a refreshed kitchen with crisp white cabinetry. Upstairs, four bedrooms provide flexibility for growing households, guests or a home office. The partially finished, open-concept basement adds valuable living space and a third bathroom. With parks, schools, shopping and transit nearby—and quick highway access for easy commuting—this welcoming home puts everyday essentials within easy reach while offering a peaceful place to come home to. Book your private viewing and experience the location and lifestyle for yourself!
For sale
C$474,777
30 Regent Ave #56, Hamilton, ON L9B 1B3
5beds
1,275sqft
Row/Townhouse, Residential, Condominium
Built in 1984
-- sqft lot
$-- Zestimate®
C$372/sqft
C$584/mo HOA
What's special
Four-bedroom townhomeAttached garageFreshly paintedMove-in readyBright carpet-free main floorPartially finished open-concept basementThird bathroom
- 56 days
- 36
- 1
Zillow last checked:
Listing updated:
Listed by:
Craig R. Bush, Salesperson,
RE/MAX Escarpment Realty Inc.
Source: ITSO,MLS®#: 40852783Originating MLS®#: Cornerstone Association of REALTORS®
Facts & features
Interior
Bedrooms & bathrooms
- Bedrooms: 5
- Bathrooms: 3
- Full bathrooms: 2
- 1/2 bathrooms: 1
- Main level bathrooms: 1
Other
- Level: Second
- Area: 133.48
- Dimensions: 12ft. 8in. x 11ft. 5in.
Bedroom
- Level: Second
- Area: 118.46
- Dimensions: 13ft. 9in. x 9ft. 5in.
Bedroom
- Level: Second
- Area: 71.18
- Dimensions: 10ft. 4in. x 7ft. 9in.
Bedroom
- Level: Second
- Area: 78.31
- Dimensions: 11ft. 3in. x 7ft. 10in.
Bedroom
- Level: Basement
Bathroom
- Features: 2-Piece
- Level: Main
Bathroom
- Features: 4-Piece
- Level: Second
Bathroom
- Features: 3-Piece
- Level: Basement
Dining room
- Level: Main
- Area: 81.63
- Dimensions: 9ft. 4in. x 9ft. 3in.
Kitchen
- Level: Main
- Area: 120.64
- Dimensions: 12ft. 4in. x 10ft. 2in.
Laundry
- Level: Basement
Living room
- Level: Main
- Area: 176.27
- Dimensions: 16ft. 1in. x 11ft. 1in.
Heating
- Forced Air, Natural Gas
Cooling
- Central Air
Appliances
- Included: Water Heater, Built-in Microwave, Dishwasher, Refrigerator, Stove, Washer
- Laundry: In-Suite
Features
- Basement: Full,Partially Finished
- Has fireplace: No
Interior area
- Total structure area: 1,725
- Total interior livable area: 1,275 sqft
- Finished area above ground: 1,275
- Finished area below ground: 450
Video & virtual tour
Property
Parking
- Total spaces: 3
- Parking features: Attached Garage, Garage Door Opener, Asphalt, Private Drive Single Wide
- Attached garage spaces: 1
- Uncovered spaces: 2
Features
- Stories: 2
- Frontage type: North
- Frontage length: 0.00
Lot
- Features: Urban, Rectangular, Ample Parking, Highway Access, Library, Park, Place of Worship, Public Transit, Quiet Area, Rec./Community Centre, School Bus Route, Schools, Shopping Nearby
Details
- Parcel number: 180170056
- Zoning: DE/S-207
Construction
Type & style
- Home type: Townhouse
- Architectural style: Townhouse
- Property subtype: Row/Townhouse, Residential, Condominium
- Attached to another structure: Yes
Materials
- Aluminum Siding, Brick
- Foundation: Concrete Block
- Roof: Asphalt Shing
Condition
- 31-50 Years
- New construction: No
- Year built: 1984
Utilities & green energy
- Sewer: Sewer (Municipal)
- Water: Municipal
Community & HOA
HOA
- Has HOA: Yes
- Amenities included: Parking
- Services included: Insurance, Building Maintenance, Common Elements, Internet, Parking, Snow Removal, Water
- HOA fee: C$584 monthly
Location
- Region: Hamilton
Financial & listing details
- Price per square foot: C$372/sqft
- Annual tax amount: C$3,210
- Date on market: 8/5/2026
- Inclusions: Built-in Microwave, Dishwasher, Garage Door Opener, Refrigerator, Stove, Washer, Eufy Doorbell Camera And 2 Security Cameras (One Front, One Back). Ecobee Thermostat.
- Exclusions: Cedar Boxes In Backyard W. Pine Trees.
Price history
| Date | Event | Price |
|---|---|---|
| 9/27/2026 | Price change | C$474,777-3.1%C$372/sqft |
Source: ITSO #40852783 Report a problem | ||
| 9/16/2026 | Price change | C$489,900-2%C$384/sqft |
Source:  TRREB #X13642712 Report a problem TRREB #X13642712 Report a problem | ||
| 8/5/2026 | Listed for sale | C$499,900C$392/sqft |
Source: ITSO #40852783 Report a problem | ||
Public tax history
Tax history is unavailable.
Climate risks
Neighborhood: Falkirk
Nearby schools
GreatSchools rating
No schools nearby
We couldn't find any schools near this home.
Similar homes
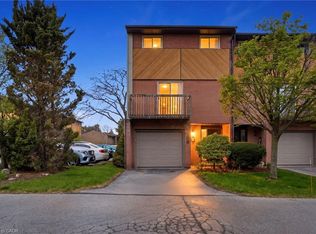
- C$499,9994 bd2 ba1.6k sqft445 Stone Church Rd W #19, Hamilton, ON L9B 2L5For Sale
 MLS ID #40853518, Michael St. Jean, Salesperson, Michael St. Jean Realty Inc.. ITSO
 - C$445,0003 bd2 ba1.1k sqft1420 Garth St #16, Hamilton, ON L9B 1R6For Sale
 MLS ID #40851545, Brad Blackborow, Salesperson, RE/MAX Escarpment Realty Inc.. ITSO
 - C$519,9003 bd2 ba1.3k sqft1860 Upper Gage Ave #3, Hamilton, ON L8W 3Y6For Sale
 MLS ID #40863941, Mike Desormeaux, Salesperson, Rock Star Real Estate Inc.. ITSO
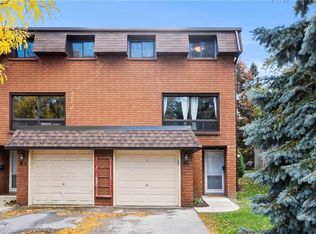
 - C$414,9003 bd1 ba1.1k sqft444 Stone Church Rd W #N1, Hamilton, ON L9B 1R1For Sale
 MLS ID #40821940, Santina Sardo, Salesperson, RE/MAX Escarpment Realty Inc.. ITSO
