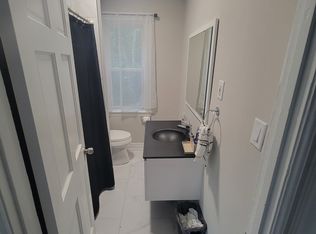
Located in one of Hamilton's most sought-after and connected neighbourhoods this home features approx. 1,840 sq. ft. of finished interior space across 2.5 storeys, this charming brick home offers the perfect blend of modern functionality, space, and endless potential for first-time buyers, growing families, or strategic investors. Step off the welcoming front porch into a light-filled main level with soaring high ceilings, pot lighting, warm hardwood floors, and abundant natural light. The open-concept living and dining areas flow effortlessly into a well-appointed kitchen with direct rear access, alongside a convenient main-floor powder room. Up on the second level, you will find three generous bedrooms-including a sprawling 16'7" x 10'9" primary retreat-and a full 4-piece bathroom. The impressive third-floor loft adds valuable versatile space, featuring a fourth bedroom and a dedicated office nook ideal for remote work, a hobby space, or a private media room. Down below, a full basement with a 23-foot laundry area provides incredible storage or future development options. Complete with a dedicated rear parking spot, this home puts you within easy walking distance of local green spaces, parks, and daily amenities. Plus, enjoy unbeatable commuter convenience: just 7 minutes to Hamilton General Hospital, 4 minutes to Tim Hortons Field, and 7 minutes to iconic Gage Park. Whether you're looking to move right in, add your personal design touches, or build equity in a thriving area.
Under contract
C$499,900
109 Gladstone Ave, Hamilton, ON L8M 2H8
4beds
2baths
Single Family Residence
Built in ----
2,222 Square Feet Lot
$-- Zestimate®
C$--/sqft
C$-- HOA
What's special
Welcoming front porchLight-filled main levelSoaring high ceilingsPot lightingWarm hardwood floorsAbundant natural lightWell-appointed kitchen
- 57 days
- 34
- 1
Zillow last checked:
Listing updated:
Listed by:
REAL BROKER ONTARIO LTD.
Source: TRREB,MLS®#: X13720192 Originating MLS®#: Toronto Regional Real Estate Board
Originating MLS®#: Toronto Regional Real Estate BoardFacts & features
Interior
Bedrooms & bathrooms
- Bedrooms: 4
- Bathrooms: 2
Primary bedroom
- Level: Second
- Dimensions: 5.05 x 3.28
Bedroom
- Level: Second
- Dimensions: 3.76 x 3.25
Bedroom
- Level: Third
- Dimensions: 6.45 x 3.33
Bedroom
- Level: Second
- Dimensions: 3.07 x 3.05
Bedroom
- Level: Second
- Dimensions: 3.05 x 3.2
Bathroom
- Level: Main
- Dimensions: 0 x 0
Bathroom
- Level: Second
- Dimensions: 0 x 0
Dining room
- Level: Main
- Dimensions: 4.01 x 2.01
Foyer
- Level: Main
- Dimensions: 0 x 0
Kitchen
- Level: Main
- Dimensions: 3.99 x 3.33
Laundry
- Level: Lower
- Dimensions: 7.09 x 1.91
Living room
- Level: Main
- Dimensions: 3.99 x 5.03
Office
- Level: Third
- Dimensions: 3.23 x 3.91
Heating
- Forced Air, Gas
Cooling
- None
Features
- None
- Basement: Full,Unfinished
- Has fireplace: No
Interior area
- Living area range: 1500-2000 null
Property
Parking
- Total spaces: 1
- Parking features: Lane
Features
- Stories: 2.5
- Pool features: None
Lot
- Size: 2,222 Square Feet
- Features: Hospital, Park, Public Transit, Rec./Commun.Centre, School
Details
- Parcel number: 172050203
Construction
Type & style
- Home type: SingleFamily
- Property subtype: Single Family Residence
Materials
- Brick
- Foundation: Concrete Block
- Roof: Asphalt Shingle
Utilities & green energy
- Sewer: Sewer
Community & HOA
Location
- Region: Hamilton
Financial & listing details
- Annual tax amount: C$3,970
- Date on market: 8/27/2026
Price history
Price history is unavailable.
Public tax history
Tax history is unavailable.
Climate risks
Neighborhood: St. Clair
Nearby schools
GreatSchools rating
No schools nearby
We couldn't find any schools near this home.
Similar homes
- C$550,0004 bd2 ba-- sqft35 Chestnut Ave, Hamilton, ON L8L 6K5For Sale
 MLS ID #X13743264, SERIK REALTY INC. TRREB
 - C$519,9004 bd1 ba1k sqft302 E 28th St, Hamilton, ON L8V 3J3For Sale
 MLS ID #40861641, Mark Nyman, Salesperson, Royal LePage State Realty Inc.. ITSO
 - C$499,9003 bd2 ba-- sqft11 McNeil St, Hamilton, ON L8R 2C3For Sale
 MLS ID #X13871850, ROYAL LEPAGE FLOWER CITY REALTY. TRREB
 - C$425,0002 bd2 ba-- sqft55 Frederick Ave, Hamilton, ON L8H 4K5For Sale
 MLS ID #X14113244, COLDWELL BANKER SELECT REAL ESTATE. TRREB
