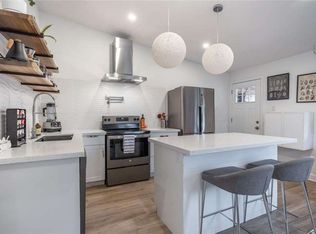
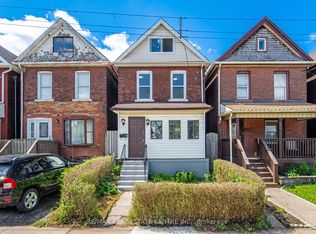
Two large bedrooms, beautiful front curb appeal, brand new appliances, and a detached garage-all in a great Crown Point location all for $425K? This solid brick home offers excellent walkability for everyday essentials and plenty of versatility for the future. The upstairs bedrooms feature durable 10mm flooring, while a bathroom on each level adds convenience, including a main-floor bathroom with a tub and shower (ideal for those considering adding a main-floor bedroom to avoid stairs). The basement has been professionally underpinned to add 16 inches of ceiling height and waterproofed from the inside. Kitchen and 3-piece bathroom rough-ins, along with potential for a walk-up entrance, offer options for more living space or a future rental suite. Mature trees include cherry, apple and lilac, while freshly painted front and rear porches are perfect for morning coffee or evenings with friends. A furnace installed last year adds peace of mind. Enjoy side-by-side parking and a convenient location near Ottawa Street North, The Centre on Barton, and Niagara Escarpment trails.
For sale
C$425,000
55 Frederick Ave, Hamilton, ON L8H 4K5
2beds
2baths
Single Family Residence
Built in ----
1,837 Square Feet Lot
$-- Zestimate®
C$--/sqft
C$-- HOA
What's special
Two large bedroomsBeautiful front curb appealBrand new appliancesDetached garageBathroom on each levelSide-by-side parking
- 2 days
- 9
- 0
Zillow last checked:
Listing updated:
Listed by:
COLDWELL BANKER SELECT REAL ESTATE
Source: TRREB,MLS®#: X14113244 Originating MLS®#: Toronto Regional Real Estate Board
Originating MLS®#: Toronto Regional Real Estate BoardFacts & features
Interior
Bedrooms & bathrooms
- Bedrooms: 2
- Bathrooms: 2
Heating
- Forced Air, Gas
Cooling
- Central Air
Features
- Rough-In Bath, In-Law Capability
- Basement: Full,Unfinished
- Has fireplace: No
Interior area
- Living area range: 700-1100 null
Property
Parking
- Total spaces: 2
- Parking features: Garage
- Has garage: Yes
Features
- Stories: 1.5
- Pool features: None
Lot
- Size: 1,837 Square Feet
Details
- Parcel number: 172460241
Construction
Type & style
- Home type: SingleFamily
- Property subtype: Single Family Residence
Materials
- Brick, Vinyl Siding
- Foundation: Block
- Roof: Asphalt Shingle
Utilities & green energy
- Sewer: Sewer
Community & HOA
Location
- Region: Hamilton
Financial & listing details
- Annual tax amount: C$3,120
- Date on market: 10/23/2026
Price history
Price history is unavailable.
Public tax history
Tax history is unavailable.
Climate risks
Neighborhood: Crown Point
Nearby schools
GreatSchools rating
No schools nearby
We couldn't find any schools near this home.

Similar homes
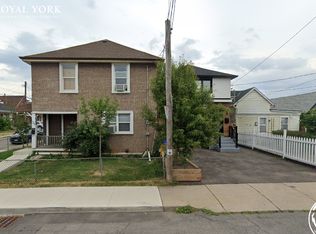
- C$299,0002 bd1 ba1.1k sqft25 Hope Ave, Hamilton, ON L8H 2E1For Sale
 MLS ID #40873203, Paul Mcdowell, Broker, Coldwell Banker Community Professionals. ITSO
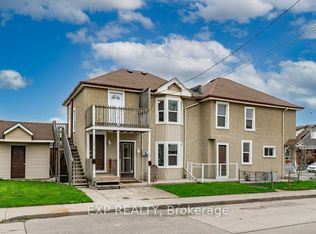
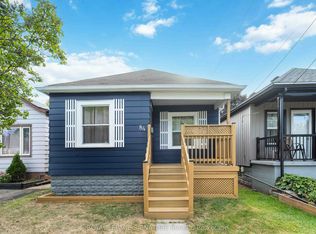
 - C$390,0002 bd1 ba-- sqft84 Frederick Ave, Hamilton, ON L8H 4K6For Sale
 MLS ID #X13830172, ROYAL LEPAGE SIGNATURE REALTY. TRREB
 - C$399,0003 bd1 ba-- sqft150 Crosthwaite Ave N, Hamilton, ON L8H 4V5For Sale
 MLS ID #X13789058, BAY STREET GROUP INC.. TRREB
 - C$399,0004 bd2 ba-- sqft44 Gordon St, Hamilton, ON L8L 3H2For Sale
 MLS ID #X13861558, RE/MAX REAL ESTATE CENTRE INC.. TRREB
