Welcome to this charming bungalow in Hamilton's highly sought-after Crown Point neighbourhood. Rich in character and originally built in 1943, this well-maintained 2-bedroom, 1-bathroom home blends timeless charm with thoughtful modern updates. Nestled on a quiet, tree-lined street, it offers an excellent opportunity for first-time buyers or investors looking to purchase in a welcoming, family friendly community. Filled with natural light, the home offers a warm and inviting atmosphere throughout. The bright living room features a large front window and a stylish new chandelier, while the updated kitchen boasts ample cabinetry, generous storage, and a modern new backsplash. The freshly painted primary bedroom provides a comfortable retreat, and the second bedroom showcases new flooring, a new chandelier, and overlooks the backyard deck. A well-appointed 4-piece bathroom completes the main level. Step outside to a spacious backyard with a 10' x 7' deck, offering the perfect space for relaxing, gardening, or entertaining family and friends. The unfinished basement presents endless possibilities, providing a blank canvas to customize and create additional living space to suit your needs. Ideally located within walking distance of Centre Mall, the shops and restaurants along Ottawa Street, parks, schools, and public transit, this home combines everyday convenience with neighbourhood charm. Commuters will also appreciate quick access to Highway 403 and the QEW. Discover the warmth, character, and potential that make 84 Frederick Avenue a wonderful place to call home.
For sale
C$390,000
84 Frederick Ave, Hamilton, ON L8H 4K6
2beds
1baths
Single Family Residence
Built in ----
2,347 Square Feet Lot
$-- Zestimate®
C$--/sqft
C$-- HOA
What's special
Charming bungalowFilled with natural lightLarge front windowStylish new chandelierUpdated kitchenAmple cabinetryGenerous storage
- 13 days
- 26
- 3
Zillow last checked:
Listing updated:
Listed by:
ROYAL LEPAGE SIGNATURE REALTY
Source: TRREB,MLS®#: X13830172 Originating MLS®#: Toronto Regional Real Estate Board
Originating MLS®#: Toronto Regional Real Estate BoardFacts & features
Interior
Bedrooms & bathrooms
- Bedrooms: 2
- Bathrooms: 1
Primary bedroom
- Level: Main
- Dimensions: 2.66 x 2.8
Bedroom 2
- Level: Main
- Dimensions: 2.64 x 2.7
Kitchen
- Level: Main
- Dimensions: 3.04 x 3.21
Living room
- Level: Main
- Dimensions: 3.12 x 3
Heating
- Forced Air, Gas
Cooling
- None
Features
- Primary Bedroom - Main Floor
- Flooring: Carpet Free
- Basement: Unfinished
- Has fireplace: No
Interior area
- Living area range: < 700 null
Property
Features
- Patio & porch: Deck
- Pool features: None
Lot
- Size: 2,347 Square Feet
- Features: Fenced Yard, Public Transit, School, Park
Details
- Parcel number: 172450032
Construction
Type & style
- Home type: SingleFamily
- Architectural style: Bungalow
- Property subtype: Single Family Residence
Materials
- Aluminum Siding
- Foundation: Concrete Block
- Roof: Asphalt Shingle
Utilities & green energy
- Sewer: Sewer
Community & HOA
Location
- Region: Hamilton
Financial & listing details
- Annual tax amount: C$2,064
- Date on market: 9/25/2026
Price history
Price history is unavailable.
Public tax history
Tax history is unavailable.
Climate risks
Neighborhood: Crown Point
Nearby schools
GreatSchools rating
No schools nearby
We couldn't find any schools near this home.

Similar homes
- C$379,0002 bd1 ba-- sqft25 Hope Ave, Hamilton, ON L8H 2E1For Sale
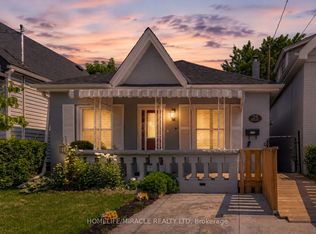 MLS ID #X13732112, HOMELIFE/MIRACLE REALTY LTD. TRREB
 - C$399,9002 bd1 ba930 sqft23 Frederick Ave, Hamilton, ON L8H 4K1For Sale
 MLS ID #40860977, Michelle De Groot, Salesperson, RE/MAX Real Estate Centre Inc.. ITSO
 - C$399,0003 bd1 ba-- sqft150 Crosthwaite Ave N, Hamilton, ON L8H 4V5For Sale
 MLS ID #X13789058, BAY STREET GROUP INC.. TRREB
 - C$399,9002 bd1 ba1.2k sqft144 Campbell Ave, Hamilton, ON L8H 2E9For Sale
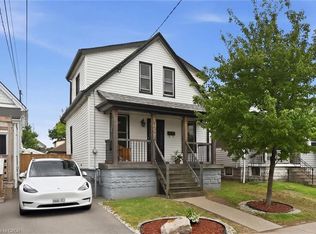 MLS ID #40861674, Ryan Urban, Broker, Keller Williams Edge Realty. ITSO
