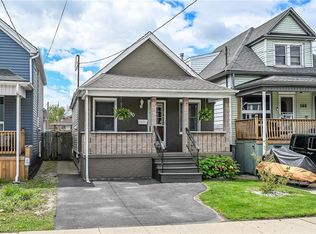
C$---- bd-- ba-- sqft180 Campbell Ave, Hamilton, ON L8H2G3Off MarketSaveNo image available for this property
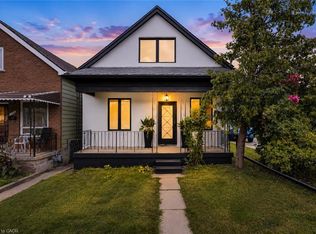
C$481,0003 bd2 ba1k sqft62 Norman St, Hamilton, ON L8H4J5SoldSaveNo image available for this property
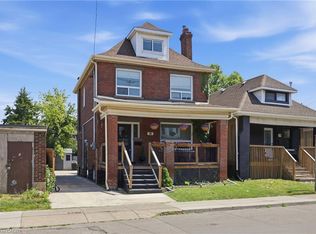
C$---- bd-- ba-- sqft206 Province St N, Hamilton, ON L8H4J1Off MarketSaveNo image available for this property
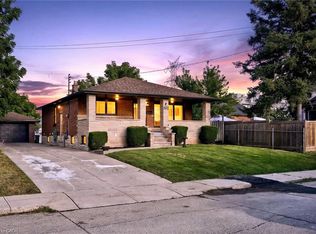
C$---- bd-- ba-- sqft198 Province St N, Hamilton, ON L8H4J1Off MarketSaveNo image available for this property
C$535,0003 bd2 ba1k sqft174 London St N, Hamilton, ON L8H 4C2For SaleSaveMLS ID #40858254, Babar Muhammad, Salesperson, eXp Realty. ITSO
C$699,9993 bd2 ba1.7k sqft273 Stinson Cres, Hamilton, ON L8N 1T6For SaleSaveMLS ID #40860153, Isabel Pinheiro, Broker, THE AGENCY. ITSO
C$549,0005 bd2 ba1.1k sqft30 Lottridge St, Hamilton, ON L8L 6T5For SaleSaveMLS ID #40859171, Abbie Kaczmarek, Salesperson, RE/MAX Escarpment Realty Inc.. ITSO
C$799,9005 bd3 ba1.1k sqft362 Rosseau Rd, Hamilton, ON L8K 4T2For SaleSaveMLS ID #40858760, Sarbjit Singh, Broker, RE/MAX Escarpment Realty Inc.. ITSO
C$599,9993 bd2 ba700 sqft58 Tragina Ave S, Hamilton, ON L8K 2Z3For SaleSaveNo image available for this propertyMLS ID #40858590, Michael St. Jean, Salesperson, Michael St. Jean Realty Inc.. ITSO
C$484,9003 bd1 ba1k sqft297 Britannia Ave, Hamilton, ON L8H 1Y2For SaleSaveNo image available for this propertyMLS ID #40856630, Surat S. Multani, Salesperson, RE/MAX Escarpment Realty Inc.. ITSO
C$499,9004 bd2 ba1k sqft62 Cedar Ave, Hamilton, ON L8M 3A8For SaleSaveNo image available for this propertyMLS ID #40857722, Michael St. Jean, Salesperson, Michael St. Jean Realty Inc.. ITSO
C$819,9003 bd3 ba1.7k sqft151 Hixon Rd, Hamilton, ON L8K 2C3For SaleSaveNo image available for this propertyMLS ID #40858903, Chris Sarievski, Salesperson, RE/MAX Escarpment Realty Inc.. ITSO
C$599,9003 bd2 ba1.2k sqft255 Weir St N, Hamilton, ON L8H 5G2For SaleSaveNo image available for this propertyMLS ID #40853005, Kelsi Cumberland, Broker, RE/MAX Escarpment Realty Inc.. ITSO
C$576,0003 bd3 ba1.1k sqft40 Glendale Ave N, Hamilton, ON L8L 7J3For SaleSaveNo image available for this propertyMLS ID #40853406, Preet Turka, Salesperson, Royal LePage Macro Realty. ITSO
C$799,9006 bd3 ba1.5k sqft35 Centennial Pkwy S, Hamilton, ON L8G 2C1For SaleSaveNo image available for this propertyMLS ID #40855484, Michael St. Jean, Salesperson, Michael St. Jean Realty Inc.. ITSO
C$728,0003 bd2 ba1.4k sqft146 Ottawa St S, Hamilton, ON L8K 2E4For SaleSaveNo image available for this propertyMLS ID #40851154, Laurence Mongeau, Salesperson, eXp Realty. ITSO
C$730,0004 bd2 ba1.4k sqft266 London St S, Hamilton, ON L8K 2H2For SaleSaveNo image available for this propertyMLS ID #40854857, Henk Vanden Beukel, Salesperson, Royal LePage NRC Realty Inc.. ITSO
C$809,9005 bd2 ba1k sqft150 Howard Ave, Hamilton, ON L9A 2W8For SaleSaveNo image available for this propertyMLS ID #40858793, Sarbjit Singh, Broker, RE/MAX Escarpment Realty Inc.. ITSO
C$949,9004 bd2 ba1.2k sqft4 Compton Pl, Hamilton, ON L8T 3Y1For SaleSaveNo image available for this propertyMLS ID #40852277, Michael Amodeo, Salesperson, RE/MAX Escarpment Realty Inc.. ITSO
C$1,249,9005 bd4 ba2.2k sqft14 Leslie Dr, Hamilton, ON L8G 2P9For SaleSaveNo image available for this propertyMLS ID #40834522, Rob Golfi, Salesperson, RE/MAX Escarpment Golfi Realty Inc.. ITSO
C$589,9003 bd2 ba809 sqft43 Brucedale Ave E, Hamilton, ON L9A 1N1For SaleSaveNo image available for this propertyMLS ID #40858982, Babar Muhammad, Salesperson, eXp Realty. ITSO
C$799,0004 bd3 ba1.2k sqft117 W 5th St, Hamilton, ON L9C 3N7For SaleSaveNo image available for this propertyMLS ID #40856220, Sarah Donnelly, Salesperson, RE/MAX Escarpment Realty Inc.. ITSO
C$664,9002 bd2 ba1.2k sqft233 Auburn Ave, Hamilton, ON L8K 3B7For SaleSaveNo image available for this propertyMLS ID #40852617, Michelle Carretta, Salesperson, Royal LePage State Realty Inc.. ITSO
C$489,9002 bd1 ba1k sqft157 Cameron Ave N, Hamilton, ON L8H 4Z4For SaleSaveNo image available for this propertyMLS ID #40823874, Sean Dawson, Salesperson, Royal LePage State Realty. ITSO