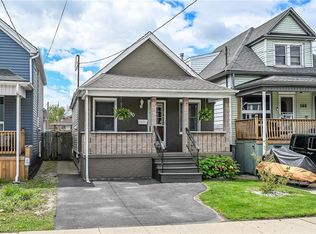
C$--3 bd1 ba800 sqft204 Campbell Ave N, Hamilton, ON L8H2G7Off MarketSaveNo image available for this property
C$481,0003 bd2 ba1k sqft62 Norman St, Hamilton, ON L8H4J5SoldSaveNo image available for this property
C$---- bd-- ba-- sqft20 Agnes St, Hamilton, ON L8H4H2Off MarketSaveNo image available for this property
C$---- bd-- ba-- sqft206 Province St N, Hamilton, ON L8H4J1Off MarketSaveNo image available for this property
C$514,9005 bd2 ba744 sqft141 McAnulty Blvd, Hamilton, ON L8H 3H6For SaleSaveMLS ID #40860311, Donald Porter, Salesperson, RE/MAX Escarpment Realty Inc.. ITSO
C$599,9993 bd2 ba700 sqft58 Tragina Ave S, Hamilton, ON L8K 2Z3For SaleSaveMLS ID #40858590, Michael St. Jean, Salesperson, Michael St. Jean Realty Inc.. ITSO
C$499,9004 bd2 ba1k sqft62 Cedar Ave, Hamilton, ON L8M 3A8For SaleSaveMLS ID #40857722, Michael St. Jean, Salesperson, Michael St. Jean Realty Inc.. ITSO
C$1,039,0004 bd3 ba2k sqft173 Raymond Rd, Hamilton, ON L9K 0G9For SaleSaveMLS ID #40859667, Malak Zaki, Salesperson, Keller Williams Edge Realty. ITSO
C$1,190,0004 bd4 ba2.5k sqft215 Vinton Rd, Hamilton, ON L9K 0G8For SaleSaveNo image available for this propertyCentury 21 Canada
C$1,190,0004 bd4 ba2.5k sqft215 Vinton Rd, Hamilton, ON L9K 0G8For SaleSaveNo image available for this propertyMLS ID #40859632, Dusko Grbic, Salesperson, Century 21 Heritage Group Ltd.. ITSO
C$399,0003 bd1 ba1.1k sqft56 Harmony Ave, Hamilton, ON L8H 4X4For SaleSaveNo image available for this propertyMLS ID #40854638, Joshua Doyle, Salesperson, Real Broker Ontario Ltd.. ITSO
C$799,9006 bd3 ba1.5k sqft35 Centennial Pkwy S, Hamilton, ON L8G 2C1For SaleSaveNo image available for this propertyMLS ID #40855484, Michael St. Jean, Salesperson, Michael St. Jean Realty Inc.. ITSO
C$728,0003 bd2 ba1.4k sqft146 Ottawa St S, Hamilton, ON L8K 2E4For SaleSaveNo image available for this propertyMLS ID #40851154, Laurence Mongeau, Salesperson, eXp Realty. ITSO
C$730,0004 bd2 ba1.4k sqft266 London St S, Hamilton, ON L8K 2H2For SaleSaveNo image available for this propertyMLS ID #40854857, Henk Vanden Beukel, Salesperson, Royal LePage NRC Realty Inc.. ITSO
C$329,9003 bd2 ba1.1k sqft79 Murray St E, Hamilton, ON L8L 3G1New ConstructionSaveNo image available for this propertyMLS ID #40857369, Stephanie Ammendolia, Salesperson, RE/MAX Escarpment Realty Inc.. ITSO
C$445,0003 bd2 ba883 sqft309 Cope St, Hamilton, ON L8H 5B8For SaleSaveNo image available for this propertyMLS ID #40841887, Brian Volpato, Broker, RE/MAX Escarpment Realty Inc.. ITSO
C$489,9003 bd1 ba958 sqft118 Cameron Ave N, Hamilton, ON L8H 4Z2For SaleSaveNo image available for this propertyMLS ID #40845861, Danny Rawson, Salesperson, One Percent Realty Ltd.. ITSO
C$899,9005 bd3 ba2k sqft377 Carson Dr, Hamilton, ON L8T 4T8For SaleSaveNo image available for this propertyMLS ID #40853889, Rob Golfi, Salesperson, RE/MAX Escarpment Golfi Realty Inc.. ITSO
C$629,9005 bd2 ba2.1k sqft71 Aikman Ave, Hamilton, ON L8M 1P8For SaleSaveNo image available for this propertyMLS ID #40839082, Rob Golfi, Salesperson, RE/MAX Escarpment Golfi Realty Inc.. ITSO
C$999,9006 bd5 ba1.7k sqft602 Cochrane Rd, Hamilton, ON L8K 3H6For SaleSaveNo image available for this propertyMLS ID #40851150, Sara Petta, Broker, RE/MAX Escarpment Realty Inc.. ITSO
C$699,9005 bd2 ba915 sqft15 Greenwood St, Hamilton, ON L8T 3N2For SaleSaveNo image available for this propertyMLS ID #40854948, Rick Pascall, Salesperson, RE/MAX Real Estate Centre Inc.. ITSO
C$589,9004 bd2 ba1.5k sqft197 E 12th St, Hamilton, ON L9A 3X5For SaleSaveNo image available for this propertyMLS ID #40856899, Michelle Mans, Salesperson, Royal LePage State Realty Inc.. ITSO
C$659,0003 bd3 ba1.1k sqft239 Rosewood Rd, Hamilton, ON L8K 3J5For SaleSaveNo image available for this propertyMLS ID #40849618, Justin Little, Salesperson, RE/MAX Escarpment Realty Inc.. ITSO
C$749,0005 bd3 ba1.7k sqft86 Smith Ave, Hamilton, ON L8L 5P1For SaleSaveNo image available for this propertyMLS ID #40850347, Bruce P. Moran, Broker of Record, Chase Realty Inc.. ITSO