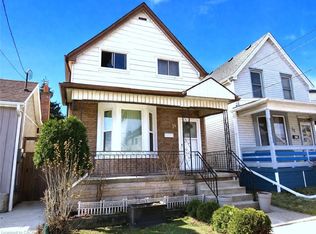
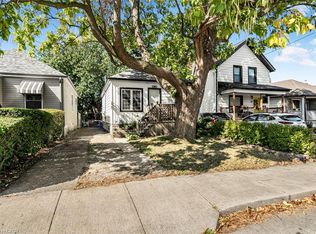
Here is your move-in ready home in the hip and happening Crown Point neighbourhood! Located in walking distance to grocery shopping, restaurants, coffee shops, schools, transit, Ottawa St Farmers Market and more. Step inside to find your open concept living, dining and kitchen with main floor laundry and full bathroom. Upstairs features original hardwood flooring with two generously sized bedrooms with second full bathroom. The clean, dry basement features a side entrance currently offers additional storage or workshop potential. Above average parking situation with garage and large shed for even more storage or workshop potential for the future owner. Natural gas hookup for future BBQs and hang outs. Relevant updates: furnace (2016), A/C (2019), water heater (2016, owned), roof shingles (2019), garage roof shingles (2026), washer/dryer (2019), dishwasher (2022), oven (2019), windows (2018/2019 approximately). Freshly painted throughout all that's left to do is move in and make it your own!
For sale
C$494,900
65 Edinburgh Ave, Hamilton, ON L8H 2C6
2beds
1,055sqft
Single Family Residence, Residential
Built in 1942
2,753 Square Feet Lot
$-- Zestimate®
C$469/sqft
C$-- HOA
What's special
Main floor laundryFreshly painted throughout
- 5 days
- 12
- 0
Zillow last checked:
Listing updated:
Listed by:
Andrew De Marzo, Salesperson,
Coldwell Banker Community Professionals
Source: ITSO,MLS®#: 40870299Originating MLS®#: Cornerstone Association of REALTORS®
Facts & features
Interior
Bedrooms & bathrooms
- Bedrooms: 2
- Bathrooms: 2
- Full bathrooms: 2
- Main level bathrooms: 1
Other
- Level: Second
Bedroom
- Level: Second
Bathroom
- Features: 4-Piece
- Level: Main
Bathroom
- Features: 4-Piece
- Level: Second
Foyer
- Level: Main
Kitchen
- Level: Main
Laundry
- Level: Main
Living room
- Level: Main
Storage
- Level: Basement
Utility room
- Level: Basement
Workshop
- Level: Basement
Heating
- Forced Air
Cooling
- Central Air
Appliances
- Included: Dishwasher, Dryer, Microwave, Range Hood, Refrigerator, Washer
Features
- None
- Windows: Window Coverings
- Basement: Full,Unfinished
- Has fireplace: No
Interior area
- Total structure area: 1,055
- Total interior livable area: 1,055 sqft
- Finished area above ground: 1,055
Video & virtual tour
Property
Parking
- Total spaces: 4
- Parking features: Detached Garage, Private Drive Single Wide
- Garage spaces: 1
- Uncovered spaces: 3
Features
- Stories: 2
- Frontage type: North
- Frontage length: 27.48
Lot
- Size: 2,753 Square Feet
- Dimensions: 27.48 x 100.2
- Features: Urban, Business Centre, Hospital, Major Anchor, Park, Place of Worship, Public Parking, Public Transit, Rec./Community Centre, Schools, Shopping Nearby, Trails
Details
- Parcel number: 172470149
- Zoning: D
Construction
Type & style
- Home type: SingleFamily
- Architectural style: Traditional
- Property subtype: Single Family Residence, Residential
Materials
- Brick, Stone
- Foundation: Block
- Roof: Asphalt Shing
Condition
- 51-99 Years
- New construction: No
- Year built: 1942
Utilities & green energy
- Sewer: Sewer (Municipal)
- Water: Municipal
Community & HOA
Location
- Region: Hamilton
Financial & listing details
- Price per square foot: C$469/sqft
- Annual tax amount: C$3,130
- Date on market: 10/9/2026
- Inclusions: Dishwasher, Dryer, Microwave, Range Hood, Refrigerator, Washer, Window Coverings
Price history
| Date | Event | Price |
|---|---|---|
| 10/9/2026 | Listed for sale | C$494,900C$469/sqft |
Source: ITSO #40870299 Report a problem | ||
Public tax history
Tax history is unavailable.
Climate risks
Neighborhood: Crown Point
Nearby schools
GreatSchools rating
No schools nearby
We couldn't find any schools near this home.
Similar homes
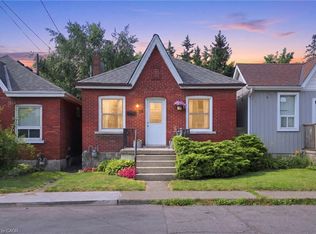
- C$499,9003 bd2 ba1k sqft145 Edgemont St N, Hamilton, ON L8H 4E2For Sale
 MLS ID #40870295, Alex Pal, Salesperson, Real Broker Ontario Ltd.. ITSO
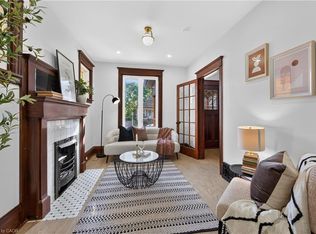
 - C$475,9004 bd2 ba1.1k sqft42 Dalhousie Ave, Hamilton, ON L8L 3J5For Sale
 MLS ID #40871021, Rod Frank, Salesperson, RE/MAX Escarpment Frank Realty. ITSO
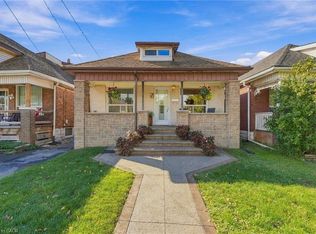
 - C$499,0004 bd2 ba760 sqft29 Wexford Ave N, Hamilton, ON L8H 4M2For Sale
 MLS ID #40869884, Elizabeth R. Encarnacao, Salesperson, Sutton Group Innovative Realty Inc.. ITSO
 - C$499,0003 bd2 ba1.1k sqft146 Belmont Ave, Hamilton, ON L8L 7M3For Sale
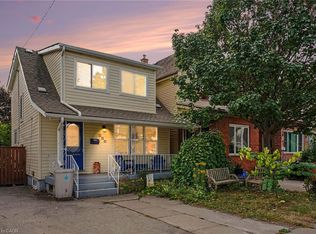 MLS ID #40867603, Greg De Denus, Salesperson, RE/MAX Escarpment Realty Inc.. ITSO
