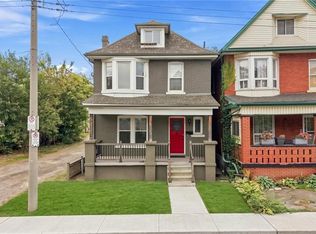
Well kept carpet free 4 bedroom, 2 bathroom 1.5 storey home in central Hamilton with two parking spaces - one front yard space & one space in the detached garage. Main floor offers bright living room with potlights, stained glass window & hardwood flooring, eat-in kitchen with door to rear yard as well as a main floor bedroom with potlights & hardwood flooring that contains a convenient newer 4 piece bath ('23). Upper level features newer vinyl flooring throughout ('26) & consists of a good sized primary bedroom plus two additional bedrooms & a 4 piece bathroom with tile flooring. Panel box on breakers. Walk-up from basement has been sealed. Fully fenced rear yard. Newer plumbing throughout house ('16). Newer furnace ('19). Newer 3/4" water line from street to home ('19). Freshly painted ('26). Quick & easy access to QEW. Located close to Gage Park, trendy Ottawa Street, The Centre on Barton & the planned LRT.
For sale
C$524,900
103 Belmont Ave, Hamilton, ON L8L 7M2
4beds
1,124sqft
Single Family Residence, Residential
Built in 1920
1,910 Square Feet Lot
$-- Zestimate®
C$467/sqft
C$-- HOA
What's special
Carpet freeTwo parking spacesDetached garageStained glass windowHardwood flooringGood sized primary bedroomFully fenced rear yard
- 23 hours
- 17
- 1
Zillow last checked:
Listing updated:
Listed by:
Mark Togmus, Salesperson,
RE/MAX Escarpment Realty Inc.
Source: ITSO,MLS®#: 40867181Originating MLS®#: Cornerstone Association of REALTORS®
Facts & features
Interior
Bedrooms & bathrooms
- Bedrooms: 4
- Bathrooms: 2
- Full bathrooms: 2
- Main level bathrooms: 1
- Main level bedrooms: 1
Kitchen
- Level: Main
Heating
- Forced Air, Natural Gas
Cooling
- Central Air
Appliances
- Included: Water Heater Owned, Refrigerator, Stove
- Laundry: In Basement
Features
- Basement: Full,Unfinished
- Has fireplace: No
Interior area
- Total structure area: 1,124
- Total interior livable area: 1,124 sqft
- Finished area above ground: 1,124
Video & virtual tour
Property
Parking
- Total spaces: 2
- Parking features: Detached Garage, Gravel, Front Yard Parking
- Garage spaces: 1
- Uncovered spaces: 1
Features
- Stories: 1
- Patio & porch: Porch
- Exterior features: Awning(s)
- Fencing: Full
- Frontage type: West
- Frontage length: 20.00
Lot
- Size: 1,910 Square Feet
- Dimensions: 20 x 95.5
- Features: Urban, Rectangular, Park, Place of Worship, Public Transit, Rec./Community Centre, Schools, Shopping Nearby
Details
- Parcel number: 172250160
- Zoning: R1a
Construction
Type & style
- Home type: SingleFamily
- Architectural style: Craftsman
- Property subtype: Single Family Residence, Residential
Materials
- Brick, Other
- Foundation: Block
- Roof: Asphalt Shing, Other
Condition
- 100+ Years
- New construction: No
- Year built: 1920
Utilities & green energy
- Sewer: Sewer (Municipal)
- Water: Municipal
Community & HOA
Location
- Region: Hamilton
Financial & listing details
- Price per square foot: C$467/sqft
- Annual tax amount: C$3,487
- Date on market: 10/1/2026
- Inclusions: Refrigerator, Stove
- Exclusions: Doorbell Camera And Outdoor Security Cameras
Price history
| Date | Event | Price |
|---|---|---|
| 10/1/2026 | Listed for sale | C$524,900C$467/sqft |
Source: ITSO #40867181 Report a problem | ||
Public tax history
Tax history is unavailable.
Climate risks
Neighborhood: Crown Point
Nearby schools
GreatSchools rating
No schools nearby
We couldn't find any schools near this home.

Similar homes
- C$499,0003 bd2 ba1.1k sqft146 Belmont Ave, Hamilton, ON L8L 7M3For Sale
 MLS ID #40867603, Greg De Denus, Salesperson, RE/MAX Escarpment Realty Inc.. ITSO
 - C$524,9003 bd2 ba1k sqft145 Edgemont St N, Hamilton, ON L8H 4E2For Sale
 MLS ID #40867175, Alex Pal, Salesperson, Real Broker Ontario Ltd.. ITSO
 - C$549,9004 bd3 ba1.3k sqft50 Somerset Ave, Hamilton, ON L8L 2L5For Sale
 MLS ID #40867400, Steve Augustine, Broker of Record, Your Home Sold Guaranteed Realty Elite. ITSO
 - C$589,9004 bd2 ba1.5k sqft88 Gage Ave S, Hamilton, ON L8M 3C9For Sale
 MLS ID #40868208, Adam Marshall, Broker, Re/Max Twin City Realty Inc. ITSO
