Fully Renovated 1.5 Storey In Heart Of Homeside! This Beautiful Home Has Been Completely Transformed Top To Bottom — New Kitchen With Quartz Counters, Updated Bathroom, New Flooring Throughout, Fresh Paint Inside And Out, New Light Fixtures, and more. Bright Eat-In Kitchen Flows Into Main Floor Living/Dining With Great Natural Light. Finished Basement Features Rec Room, 2-Pc Bath, and Laundry. Upstairs Loft-Style Bedroom Offers A Quiet Retreat. Central A/C, Forced Air Gas Heat, Newer Windows, Roof, Furnace & 100 Amp Electrical. 25 X 100 Ft Lot In An Urban Walkable Neighbourhood — Steps To Parks, Schools, Transit, And All Amenities. Move-In Ready — Nothing Left To Do But Unpack.
For sale
C$514,900
97 Crosthwaite Ave N, Hamilton, ON L8H 4V3
3beds
867sqft
Single Family Residence, Residential
Built in 1920
2,500 Square Feet Lot
$-- Zestimate®
C$594/sqft
C$-- HOA
What's special
Fully renovatedUpdated bathroomNew flooring throughoutNew light fixturesBright eat-in kitchenForced air gas heatNewer windows
- 77 days |
- 19 |
- 2 |
Zillow last checked:
Listing updated:
Listed by:
James Maggs, Salesperson,
Rock Star Real Estate Inc.
Source: ITSO,MLS®#: 40832914Originating MLS®#: Toronto Real Estate Board
Facts & features
Interior
Bedrooms & bathrooms
- Bedrooms: 3
- Bathrooms: 2
- Full bathrooms: 1
- 1/2 bathrooms: 1
- Main level bathrooms: 1
- Main level bedrooms: 2
Bedroom
- Level: Main
- Area: 81.71
- Dimensions: 10ft. 10in. x 8ft. 9in.
Bedroom
- Level: Main
- Area: 88.93
- Dimensions: 11ft. 2in. x 8ft. 7in.
Bedroom
- Level: Second
- Area: 181.2
- Dimensions: 18ft. 3in. x 10ft. 5in.
Bathroom
- Features: 4-Piece
- Level: Main
Bathroom
- Features: 2-Piece
- Level: Basement
Bonus room
- Level: Basement
- Area: 71.04
- Dimensions: 10ft. 2in. x 7ft. 9in.
Kitchen
- Level: Main
- Area: 110.99
- Dimensions: 11ft. 0in. x 10ft. 9in.
Laundry
- Level: Basement
- Area: 72.74
- Dimensions: 9ft. 7in. x 8ft. 2in.
Other
- Level: Main
- Area: 192.2
- Dimensions: 19ft. 3in. x 10ft. 10in.
Recreation room
- Level: Basement
- Area: 325.98
- Dimensions: 18ft. 9in. x 18ft. 2in.
Heating
- Forced Air, Natural Gas
Cooling
- Central Air
Appliances
- Included: Water Heater, Refrigerator, Stove
Features
- Basement: Full,Finished
- Has fireplace: No
Interior area
- Total structure area: 867
- Total interior livable area: 867 sqft
- Finished area above ground: 867
Video & virtual tour
Property
Parking
- Total spaces: 2
- Parking features: Private Drive Double Wide
- Uncovered spaces: 2
Features
- Stories: 1
- Patio & porch: Deck
- Frontage type: West
- Frontage length: 25.00
Lot
- Size: 2,500 Square Feet
- Dimensions: 25 x 100
- Features: Urban, Rectangular, Place of Worship, Playground Nearby, Public Transit, Schools, Shopping Nearby
Details
- Parcel number: 172610037
- Zoning: R1a
Construction
Type & style
- Home type: SingleFamily
- Property subtype: Single Family Residence, Residential
Materials
- Vinyl Siding
- Foundation: Concrete Block
- Roof: Asphalt Shing
Condition
- 100+ Years
- New construction: No
- Year built: 1920
Utilities & green energy
- Sewer: Sewer (Municipal)
- Water: Municipal
Community & HOA
Community
- Security: Carbon Monoxide Detector, Smoke Detector, Alarm System
Location
- Region: Hamilton
Financial & listing details
- Price per square foot: C$594/sqft
- Annual tax amount: C$2,979
- Date on market: 5/29/2026
- Inclusions: Carbon Monoxide Detector, Refrigerator, Smoke Detector, Stove, Washer/Dryer Combo In As-Is Condition (Works)
- Exclusions: None
Price history
| Date | Event | Price |
|---|---|---|
| 8/5/2026 | Price change | C$514,900-1.9%C$594/sqft |
Source: ITSO #40832914 Report a problem | ||
| 6/29/2026 | Price change | C$524,900-2.8%C$605/sqft |
Source: ITSO #40832914 Report a problem | ||
| 5/29/2026 | Listed for sale | C$539,900C$623/sqft |
Source: ITSO #40832914 Report a problem | ||
Public tax history
Tax history is unavailable.
Climate risks
Neighborhood: Crown Point
Nearby schools
GreatSchools rating
No schools nearby
We couldn't find any schools near this home.
Schools provided by the listing agent
- Elementary: Parkdale Elementary, St. Eugene Catholic Elementary
- High: Sir Winston Churchill Secondary
Source: ITSO. This data may not be complete. We recommend contacting the local school district to confirm school assignments for this home.
- C$---- bd-- ba-- sqft100 Kenilworth Ave N, Hamilton, ON L8H4R5Off Market
- C$---- bd-- ba-- sqft100 Crosthwaite Ave N, Hamilton, ON L8H4V2Off Market
- C$449,9003 bd2 ba-- sqft123 Crosthwaite Ave N, Hamilton, ON L8H4V4For Sale

- C$--3 bd2 ba-- sqft76 Cambridge Ave, Hamilton, ON L8H1T6Off Market
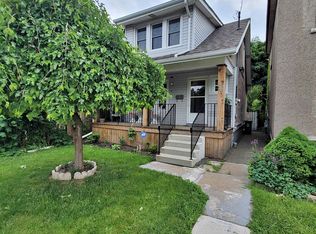
- C$---- bd-- ba-- sqft82 Cambridge Ave, Hamilton, ON L8H1T6Off Market
- C$---- bd-- ba-- sqft128 Crosthwaite Ave N, Hamilton, ON L8H4V5Off Market
- C$---- bd-- ba-- sqft49 Crosthwaite Ave N, Hamilton, ON L8H4V1Off Market
- C$--2 bd1 ba1k sqft8 Robins Ave, Hamilton, ON L8H4M7Off Market
Similar homes
- C$459,9003 bd2 ba727 sqft35 Britannia Ave, Hamilton, ON L8H 1W5For Sale
 MLS ID #40854540, Gihan Perera, Salesperson, RE/MAX Realty Specialists Inc.. ITSO
 - C$499,9003 bd1 ba958 sqft118 Cameron Ave N, Hamilton, ON L8H 4Z2For Sale
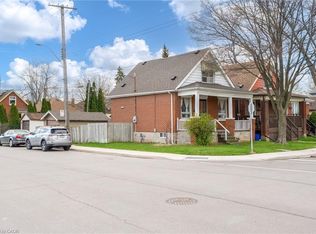 MLS ID #40845861, Danny Rawson, Salesperson, One Percent Realty Ltd.. ITSO
 - C$449,9003 bd2 ba1.2k sqft9 Alice St, Hamilton, ON L8H 4R2For Sale
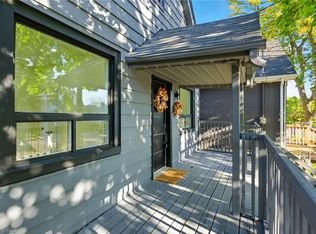 MLS ID #40853273, Wendy Hogben, Salesperson, RE/MAX Escarpment Realty Inc.. ITSO
 - C$499,9002 bd2 ba881 sqft43 Cameron Ave N, Hamilton, ON L8H 4Y9For Sale
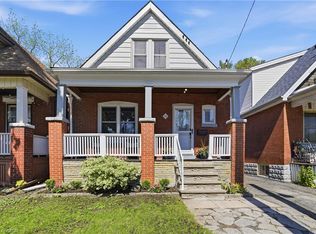 MLS ID #40833563, Rob Golfi, Salesperson, RE/MAX Escarpment Golfi Realty Inc.. ITSO
 - C$514,9992 bd2 ba699 sqft96 Paling Ave, Hamilton, ON L8H 5J4For SaleMLS ID #40853098, Gary Vandervelde, Salesperson, RE/MAX Escarpment Realty Inc.. ITSO
- C$499,9003 bd1 ba1k sqft297 Britannia Ave, Hamilton, ON L8H 1Y2For SaleMLS ID #40841191, Surat S. Multani, Salesperson, RE/MAX Escarpment Realty Inc.. ITSO
- C$399,0003 bd1 ba1.1k sqft56 Harmony Ave, Hamilton, ON L8H 4X4For SaleMLS ID #40854638, Joshua Doyle, Salesperson, Real Broker Ontario Ltd.. ITSO
- C$514,9005 bd2 ba744 sqft141 McAnulty Blvd, Hamilton, ON L8H 3H6For SaleMLS ID #40842341, Donald Porter, Salesperson, RE/MAX Escarpment Realty Inc.. ITSO
- C$489,9002 bd1 ba1k sqft157 Cameron Ave N, Hamilton, ON L8H 4Z4For SaleMLS ID #40823874, Sean Dawson, Salesperson, Royal LePage State Realty. ITSO
- C$509,9003 bd1 ba850 sqft71 Beland Ave N, Hamilton, ON L8H 6C2For SaleMLS ID #40842501, Ajay Shah, Broker of Record, HOMELIFE MIRACLE REALTY LTD. ITSO
- C$519,0002 bd2 ba950 sqft33 Highland Ave, Hamilton, ON L8L 1Y8For SaleMLS ID #40695857, Valentina Pasquini, Salesperson, Royal LePage Brant Realty. ITSO
- C$445,0003 bd2 ba883 sqft309 Cope St, Hamilton, ON L8H 5B8For SaleMLS ID #40841887, Brian Volpato, Broker, RE/MAX Escarpment Realty Inc.. ITSO
- C$549,9003 bd2 ba1k sqft94 Wendover Dr, Hamilton, ON L9C 5X5For SaleMLS ID #40854683, Rod Frank, Salesperson, RE/MAX Escarpment Frank Realty. ITSO
- C$599,9003 bd2 ba1.2k sqft255 Weir St N, Hamilton, ON L8H 5G2For SaleMLS ID #40853005, Kelsi Cumberland, Broker, RE/MAX Escarpment Realty Inc.. ITSO
- C$479,9004 bd2 ba1.2k sqft53 Dalhousie Ave, Hamilton, ON L8L 3J4For SaleMLS ID #40836852, Rod Frank, Salesperson, RE/MAX Escarpment Frank Realty. ITSO
- C$549,9003 bd2 ba1.1k sqft343 Cumberland Ave, Hamilton, ON L8M 2A4For SaleMLS ID #40834118, Sarah Flis, Salesperson, Right at Home Realty. ITSO
- C$399,7773 bd2 ba935 sqft1062 Cannon St E, Hamilton, ON L8L 2H8For SaleMLS ID #40854066, Zaya Oshana, Salesperson, RE/MAX Escarpment Realty Inc.. ITSO
- C$449,9003 bd1 ba1k sqft99 Robins Ave, Hamilton, ON L8H 4N5For SaleMLS ID #40822186, Sam Khangura, Broker of Record, ROYAL LEPAGE PLATINUM REALTY INC. ITSO
- C$479,9003 bd2 ba1k sqft35 E 27th St, Hamilton, ON L8V 3E8For SaleMLS ID #40851578, Demetri Boundris, Salesperson, eXp Realty. ITSO
- C$598,0003 bd3 ba1.1k sqft40 Glendale Ave N, Hamilton, ON L8L 7J3For SaleMLS ID #40853406, Preet Turka, Salesperson, Royal LePage Macro Realty. ITSO
