Located in the highly desirable, family-friendly Gage Park neighbourhood, this fully renovated, custom-designed home is completely move-in ready. Renovated from top to bottom with all work completed under city permits, it offers the perfect blend of modern luxury and quality craftsmanship. The stunning custom kitchen features a waterfall countertop, premium stainless steel appliances, and contemporary finishes, while brand-new flooring, doors, stairs, railings, and designer paint create a fresh, elegant interior. The home also boasts a beautifully upgraded main bathroom, a newly added powder room, and a new three-piece bathroom on the second floor, along with all-new plumbing, completely updated electrical wiring, an upgraded 200-amp electrical panel with an ESA certificate, a new air conditioning unit, enhanced insulation for improved energy efficiency, and a dedicated EV charger receptacle. Exterior upgrades include new siding throughout, a spacious concrete pad in the backyard, new fencing, an inviting front porch, and refreshed landscaping that enhances the home's curb appeal. Conveniently located within walking distance to King Street LRT, Gage Park, schools, the library, community centre, shopping, and other everyday amenities, this exceptional property offers a rare combination of style, comfort, convenience, and peace of mind.
For sale
C$598,000
40 Glendale Ave N, Hamilton, ON L8L 7J3
3beds
1,184sqft
Single Family Residence, Residential
Built in ----
1,900 Square Feet Lot
$-- Zestimate®
C$505/sqft
C$-- HOA
What's special
Stunning custom kitchenWaterfall countertopPremium stainless steel appliancesContemporary finishesBrand-new flooringDesigner paintBeautifully upgraded main bathroom
- 1 day |
- 12 |
- 0 |
Zillow last checked:
Listing updated:
Listed by:
Preet Turka, Salesperson,
Royal LePage Macro Realty,
Onkar Chahal, Salesperson,
Royal LePage Macro Realty
Source: ITSO,MLS®#: 40853406Originating MLS®#: Cornerstone Association of REALTORS®
Facts & features
Interior
Bedrooms & bathrooms
- Bedrooms: 3
- Bathrooms: 3
- Full bathrooms: 2
- 1/2 bathrooms: 1
- Main level bathrooms: 1
Kitchen
- Level: Main
Heating
- Forced Air, Natural Gas
Cooling
- Central Air
Appliances
- Included: Dishwasher, Dryer, Refrigerator, Stove, Washer
- Laundry: In Basement
Features
- Water Meter
- Basement: Full,Unfinished
- Has fireplace: No
Interior area
- Total structure area: 1,184
- Total interior livable area: 1,184 sqft
- Finished area above ground: 1,184
Video & virtual tour
Property
Parking
- Total spaces: 2
- Parking features: Private Drive Double Wide
- Uncovered spaces: 2
Features
- Stories: 2
- Frontage type: East
- Frontage length: 20.00
Lot
- Size: 1,900 Square Feet
- Dimensions: 20 x 95
- Features: Urban, City Lot, Park, Place of Worship, Quiet Area, School Bus Route, Schools, Shopping Nearby
Details
- Parcel number: 172250040
- Zoning: D
Construction
Type & style
- Home type: SingleFamily
- Property subtype: Single Family Residence, Residential
Materials
- Vinyl Siding
- Foundation: Concrete Block
- Roof: Asphalt Shing
Condition
- 51-99 Years
- New construction: No
Utilities & green energy
- Sewer: Sewer (Municipal)
- Water: Municipal
Community & HOA
Location
- Region: Hamilton
Financial & listing details
- Price per square foot: C$505/sqft
- Annual tax amount: C$2,570
- Date on market: 8/5/2026
- Inclusions: Dishwasher, Dryer, Refrigerator, Stove, Washer
P
Preet Turka, Salesperson
By pressing Contact Agent, you agree that the real estate professional identified above may call/text you about your search, which may involve use of automated means and pre-recorded/artificial voices. You don't need to consent as a condition of buying any property, goods, or services. Message/data rates may apply. You also agree to our Terms of Use. Zillow does not endorse any real estate professionals. We may share information about your recent and future site activity with your agent to help them understand what you're looking for in a home.
Price history
| Date | Event | Price |
|---|---|---|
| 8/5/2026 | Listed for sale | C$598,000C$505/sqft |
Source:  TRREB #X13641974 Report a problem TRREB #X13641974 Report a problem | ||
Public tax history
Tax history is unavailable.
Climate risks
Neighborhood: Crown Point
Nearby schools
GreatSchools rating
No schools nearby
We couldn't find any schools near this home.
- C$--2 bd2 ba782 sqft44 Glendale Ave N, Hamilton, ON L8L7J3Off Market
- C$---- bd-- ba-- sqft41 Glendale Ave N, Hamilton, ON L8L7J5Off Market
- C$---- bd-- ba-- sqft39 Glendale Ave N, Hamilton, ON L8L7J5Off Market
- C$499,9903 bd2 ba1k sqft45 Glendale Ave N, Hamilton, ON L8L7J5Sold
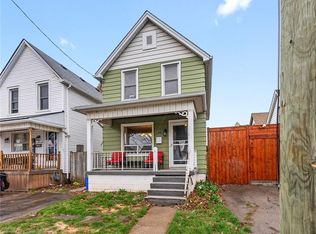
- C$799,9006 bd4 ba2.1k sqft70 Belview Ave, Hamilton, ON L8L7K8For Sale
- C$---- bd-- ba-- sqft19 Belview Ave, Hamilton, ON L8L7K6Off Market
- C$---- bd-- ba-- sqft43 Belview Ave, Hamilton, ON L8L7K7Off Market
- C$---- bd-- ba-- sqft60 Belview Ave, Hamilton, ON L8L7K8Off Market
Similar homes
- C$599,0003 bd3 ba1.4k sqft40 Century St, Hamilton, ON L8L 1V8For Sale
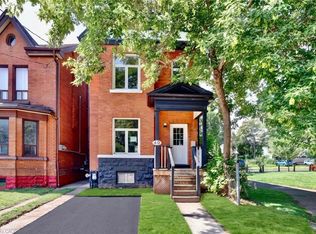 MLS ID #40853626, Gary Betts, Salesperson, RE/MAX Realty Specialists Inc.. ITSO
 - C$599,9003 bd2 ba1.2k sqft255 Weir St N, Hamilton, ON L8H 5G2For Sale
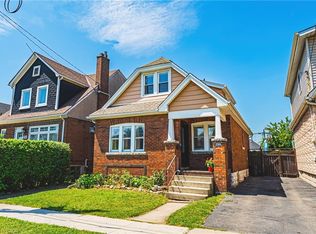 MLS ID #40853005, Kelsi Cumberland, Broker, RE/MAX Escarpment Realty Inc.. ITSO
 - C$599,0003 bd2 ba1.1k sqft46 Murray St E, Hamilton, ON L8L 3E9For Sale
 MLS ID #40851091, Robert Cekan, Broker, Real Broker Ontario Ltd.. ITSO
 - C$399,7773 bd2 ba935 sqft1062 Cannon St E, Hamilton, ON L8L 2H8For Sale
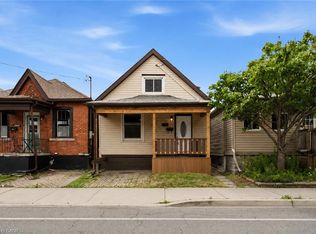 MLS ID #40854066, Zaya Oshana, Salesperson, RE/MAX Escarpment Realty Inc.. ITSO
 - C$574,9003 bd2 ba850 sqft47 Brucedale Ave E, Hamilton, ON L9A 1N1For SaleMLS ID #40853239, Miguel Lima, Broker, Century 21 Heritage Group Ltd.. ITSO
- C$649,9003 bd2 ba934 sqft622 Upper Sherman Ave, Hamilton, ON L8V 3M2For SaleMLS ID #40853055, Tony Ditommaso, Salesperson, Realty Network. ITSO
- C$449,9003 bd2 ba1.2k sqft9 Alice St, Hamilton, ON L8H 4R2For SaleMLS ID #40853273, Wendy Hogben, Salesperson, RE/MAX Escarpment Realty Inc.. ITSO
- C$699,9993 bd2 ba1.3k sqft48 Evans St, Hamilton, ON L8L 1W3For SaleMLS ID #40853542, Cory Martin, Broker, Martin Group. ITSO
- C$498,9953 bd2 ba1.3k sqft20 Somerset Ave, Hamilton, ON L8L 2L5For SaleMLS ID #40852769, Tony Chawla, Broker of Record, HOMELIFE DIAMONDS REALTY INC. ITSO
- C$574,9993 bd2 ba1.5k sqft180 Campbell Ave, Hamilton, ON L8H 2G3For SaleMLS ID #40841805, Carl Alano, Salesperson, RE/MAX Real Estate Centre Inc.. ITSO
- C$595,0004 bd3 ba898 sqft305 Weir St N, Hamilton, ON L8H 5G4For SaleMLS ID #40847881, Nick Crozier, Salesperson, Royal Lepage Real Estate Associates. ITSO
- C$634,0005 bd2 ba1.1k sqft30 Lottridge St, Hamilton, ON L8L 6T5For SaleMLS ID #40846473, Abbie Kaczmarek, Salesperson, RE/MAX Escarpment Realty Inc.. ITSO
- C$499,9002 bd2 ba1.4k sqft153 Elgin St, Hamilton, ON L8L 4Y1For SaleMLS ID #40853013, Kaylin Rivers, Salesperson, RE/MAX Escarpment Realty Inc.. ITSO
- C$597,0004 bd4 ba1.3k sqft78 Hillyard St, Hamilton, ON L8L 6B4For SaleMLS ID #40843119, Sobia Amir, Salesperson, Right at Home Realty. ITSO
- C$649,8503 bd2 ba1.1k sqft101 Houghton Ave S, Hamilton, ON L8K 2M9For SaleMLS ID #40847759, Chris Medcalf, Broker, RE/MAX Escarpment Realty Inc.. ITSO
- C$539,9003 bd2 ba697 sqft36 Mahony Ave, Hamilton, ON L8H 3C5For SaleMLS ID #40852289, Babar Muhammad, Salesperson, eXp Realty. ITSO
- C$779,9003 bd3 ba1.3k sqft325 Queensdale Ave E, Hamilton, ON L9A 1L5For SaleMLS ID #40853246, Babar Muhammad, Salesperson, eXp Realty. ITSO
- C$659,9993 bd2 ba1.3k sqft361 Cumberland Ave, Hamilton, ON L8M 2A5For SaleMLS ID #40842496, Naima Cothran, Broker, Royal LePage State Realty Inc.. ITSO
- C$729,9994 bd2 ba1k sqft312 Upper Paradise Rd, Hamilton, ON L9C 5C4For SaleMLS ID #40853498, Colin Gainham, Salesperson, Keller Williams Edge Realty. ITSO
- C$515,0003 bd3 ba1.1k sqft23 Edward St, Hamilton, ON L8L 2V2For SaleMLS ID #40836480, Rob Golfi, Salesperson, RE/MAX Escarpment Golfi Realty Inc.. ITSO
