Solid Brick Bungalow conveniently located on Hamilton Central Mountain on bus route and quick access to schools, shopping and Juravinski (Henderson) Hospital. Main floor features bright updated open concept kitchen/dinette with sliding doors leading to interlocking brick patio. Updated 4 piece bath. Lower level complete with finished full kitchen, bedroom, spacious family room and 3 piece bathroom and laundry room. Ideal for guest accommodations or extended family. This home sits on a nicely landscaped 50Ft x 113Ft corner with convenient Driveway access to Upper Sherman and Mackenize Rd. Impressive landscaped fully fenced rear yard includes 32Ft x 15Ft interlocking brick patio with access to the kitchen, natural gas BBQ hook-up. Covered pergola and patio furniture are included. Shed/Workshop 20Ft x 8Ft with hydro, ideal for handyman or hobbyist. Other updates include water service and 100 amp electrical panel. 2 Refrigerators, 2 stoves, pergola and patio furniture included
For sale
C$674,900
622 Upper Sherman Ave, Hamilton, ON L8V 3M2
3beds
934sqft
Single Family Residence, Residential
Built in 1953
5,671 Square Feet Lot
$-- Zestimate®
C$723/sqft
C$-- HOA
What's special
Solid brick bungalowConvenient driveway accessNatural gas bbq hook-upCovered pergolaPatio furniture included
- 29 days |
- 13 |
- 1 |
Zillow last checked:
Listing updated:
Listed by:
Tony Ditommaso, Salesperson,
Realty Network
Source: ITSO,MLS®#: 40839285Originating MLS®#: Cornerstone Association of REALTORS®
Facts & features
Interior
Bedrooms & bathrooms
- Bedrooms: 3
- Bathrooms: 2
- Full bathrooms: 2
- Main level bathrooms: 1
- Main level bedrooms: 2
Bedroom
- Features: Carpet Free, Laminate
- Level: Main
Bedroom
- Features: Carpet Free, Laminate
- Level: Main
Bedroom
- Features: Carpet Free, Vinyl Flooring
- Level: Basement
Bathroom
- Features: 4-Piece
- Level: Main
Bathroom
- Features: 3-Piece
- Level: Basement
Dining room
- Features: Carpet Free, Tile Floors, Walkout to Balcony/Deck
- Level: Main
Eat in kitchen
- Features: Carpet Free, Open Concept, Vinyl Flooring
- Level: Basement
Family room
- Features: Carpet Free, Open Concept, Vinyl Flooring
- Level: Basement
Foyer
- Features: Carpet Free
- Level: Lower
Kitchen
- Features: Carpet Free, Pantry, Tile Floors
- Level: Main
Laundry
- Features: Tile Floors
- Level: Basement
Living room
- Features: Carpet Free, Hardwood Floor
- Level: Main
Heating
- Forced Air, Natural Gas
Cooling
- Central Air
Appliances
- Included: Dishwasher, Dryer, Gas Stove, Microwave, Refrigerator, Washer
- Laundry: In Basement
Features
- In-law Capability, Water Meter
- Windows: Window Coverings
- Basement: Full,Finished
- Has fireplace: No
Interior area
- Total structure area: 1,826
- Total interior livable area: 934 sqft
- Finished area above ground: 934
- Finished area below ground: 892
Video & virtual tour
Property
Parking
- Total spaces: 4
- Parking features: Asphalt, Circular Driveway, In/Out Parking, Outside/Surface/Open, Private Drive Single Wide
- Uncovered spaces: 4
Features
- Stories: 1
- Patio & porch: Patio, Porch
- Frontage type: West
- Frontage length: 50.11
Lot
- Size: 5,671 Square Feet
- Dimensions: 50.11 x 113.18
- Features: Urban, Rectangular, Ample Parking, Corner Lot, Hospital, Landscaped, Park, Playground Nearby, Public Transit
Details
- Parcel number: 170110109
- Zoning: R1
Construction
Type & style
- Home type: SingleFamily
- Architectural style: Bungalow
- Property subtype: Single Family Residence, Residential
Materials
- Brick, Brick Veneer, Other
- Foundation: Block
- Roof: Asphalt Shing
Condition
- 51-99 Years
- New construction: No
- Year built: 1953
Utilities & green energy
- Sewer: Sanitary, Sewer (Municipal)
- Water: Municipal
Community & HOA
Community
- Security: Carbon Monoxide Detector, Smoke Detector
Location
- Region: Hamilton
Financial & listing details
- Price per square foot: C$723/sqft
- Annual tax amount: C$3,832
- Date on market: 6/15/2026
- Inclusions: Carbon Monoxide Detector, Dishwasher, Dryer, Gas Stove, Microwave, Refrigerator, Smoke Detector, Washer, Window Coverings, Covered Pergola And Patio Furniture
- Exclusions: Wine Rack In Kitchen, Tv Mount In Living Room, Upright Freezer In Basement
Tony Ditommaso, Salesperson
Tony Ditommaso, Salesperson
(905) 389-3737
By pressing Contact Agent, you agree that the real estate professional identified above may call/text you about your search, which may involve use of automated means and pre-recorded/artificial voices. You don't need to consent as a condition of buying any property, goods, or services. Message/data rates may apply. You also agree to our Terms of Use. Zillow does not endorse any real estate professionals. We may share information about your recent and future site activity with your agent to help them understand what you're looking for in a home.
Price history
| Date | Event | Price |
|---|---|---|
| 7/7/2026 | Price change | C$674,900-3.4%C$723/sqft |
Source: ITSO #40839285 Report a problem | ||
| 6/15/2026 | Listed for sale | C$699,000C$748/sqft |
Source:  TRREB #X13446178 Report a problem TRREB #X13446178 Report a problem | ||
Public tax history
Tax history is unavailable.
Climate risks
Neighborhood: Burkholme
Nearby schools
GreatSchools rating
No schools nearby
We couldn't find any schools near this home.
Schools provided by the listing agent
- Elementary: Franklin Road Elementary/Our Lady Of Lourdes Elementary
- High: Sherwood Highschool/St. Jean De Brebeuf
Source: ITSO. This data may not be complete. We recommend contacting the local school district to confirm school assignments for this home.
- C$729,0005 bd2 ba1k sqft627 Upper Sherman Ave, Hamilton, ON L8V3M4For Sale

- C$694,0003 bd2 ba747 sqft10 Cheryl Ave, Hamilton, ON L8V1X9Sold
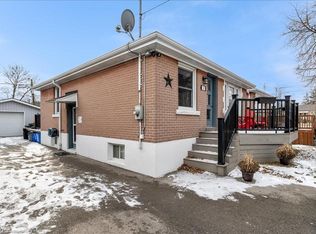
- C$---- bd-- ba-- sqft9 Cheryl Ave, Hamilton, ON L8V1Y1Off Market
- C$701,0003 bd2 ba899 sqft346 E 28th St, Hamilton, ON L8V3J6Sold
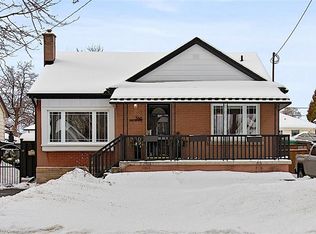
- C$--1 bd1 ba650 sqft313 E 28th St #1, Hamilton, ON L8V3J4Off Market
- C$679,9003 bd2 ba962 sqft352 E 28th St, Hamilton, ON L8V3J6For Sale
- C$---- bd-- ba-- sqft323 E 31st St, Hamilton, ON L8V3P9Off Market
- C$--3 bd2 ba1.1k sqft662 Upper Sherman Ave, Hamilton, ON L8V3M5Off Market
Similar homes
- C$679,9003 bd2 ba962 sqft352 E 28th St, Hamilton, ON L8V 3J6For Sale
 MLS ID #40824561, Rod Frank, Salesperson, RE/MAX Escarpment Frank Realty. ITSO
 - C$729,0005 bd2 ba1k sqft627 Upper Sherman Ave, Hamilton, ON L8V 3M4For SaleMLS ID #40844674, Shamik Bhesaniya, Salesperson, Re/Max EXCELLENCE REAL ESTATE BROKERAGE. ITSO
- C$689,9993 bd2 ba1k sqft848 Upper Wellington St, Hamilton, ON L9A 3R9For Sale
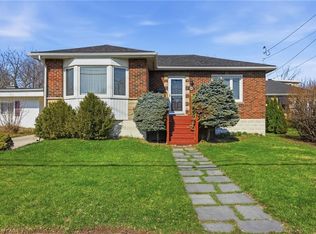 MLS ID #40833166, Rob Golfi, Salesperson, RE/MAX Escarpment Golfi Realty Inc.. ITSO
 - C$579,9003 bd2 ba1k sqft546 Mohawk Rd E, Hamilton, ON L8V 2J6For Sale
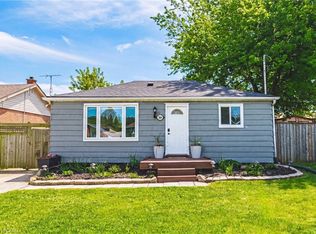 MLS ID #40845414, Kelsi Cumberland, Broker, RE/MAX Escarpment Realty Inc.. ITSO
 - C$499,9003 bd2 ba938 sqft128 E 39th St, Hamilton, ON L8V 4H3For SaleMLS ID #40847495, Manny Haidary, Salesperson, RE/MAX Escarpment Realty Inc.. ITSO
- C$649,9004 bd2 ba1.3k sqft152 London St S, Hamilton, ON L8K 2G7For SaleMLS ID #40845562, Daniela Tofano, Salesperson, Coldwell Banker Community Professionals. ITSO
- C$649,9003 bd2 ba700 sqft58 Tragina Ave S, Hamilton, ON L8K 2Z3For SaleMLS ID #40845045, Michael St. Jean, Salesperson, Michael St. Jean Realty Inc.. ITSO
- C$599,9004 bd2 ba955 sqft197 E 12th St, Hamilton, ON L9A 3X5For SaleMLS ID #40845481, Michelle Mans, Salesperson, Royal LePage State Realty Inc.. ITSO
- C$719,9004 bd2 ba1k sqft23 Percy Ct, Hamilton, ON L8T 1W7For SaleMLS ID #40842759, Alexander Gold, Salesperson, RE/MAX Escarpment Realty Inc.. ITSO
- C$599,9005 bd2 ba1k sqft33 Kenwood Cres, Hamilton, ON L8T 1W3For SaleMLS ID #40846295, Luke O'reilly, Broker, Royal LePage State Realty Inc.. ITSO
- C$679,9003 bd2 ba1.3k sqft143 Huxley Ave S, Hamilton, ON L8K 2P9For SaleMLS ID #40818153, Mark Debruyn-Smith, Salesperson, Royal LePage State Realty Inc.. ITSO
- C$749,9994 bd2 ba972 sqft33 Alderney Ave, Hamilton, ON L9A 2A6For SaleMLS ID #40835247, Rubel Ibna Shaikh, Broker, RE/MAX Escarpment Realty Inc.. ITSO
- C$599,9003 bd2 ba850 sqft47 Brucedale Ave E, Hamilton, ON L9A 1N1For SaleMLS ID #40844881, Miguel Lima, Broker, Century 21 Heritage Group Ltd.. ITSO
- C$669,0003 bd3 ba1k sqft239 Rosewood Rd, Hamilton, ON L8K 3J5For SaleMLS ID #40817895, Justin Little, Salesperson, RE/MAX Escarpment Realty Inc.. ITSO
- C$624,9003 bd1 ba1k sqft7 E Saint St N, Dundas, ON L9H 1N6For SaleMLS ID #40847441, Grant Marshall, Salesperson, Real Broker Ontario Ltd.. ITSO
- C$725,0003 bd2 ba1.1k sqft74 Greeningdon Dr, Hamilton, ON L9A 3A7For SaleMLS ID #40836374, Renata Mattina, Salesperson, Royal LePage NRC Realty Inc.. ITSO
- C$629,0006 bd2 ba973 sqft275 W 2nd St, Hamilton, ON L9C 3G8For SaleMLS ID #40842560, Timothy Wai Ming Hong, Salesperson, Rock Star Real Estate Inc.. ITSO
- C$698,0003 bd3 ba1.1k sqft105 Rothsay Ave, Hamilton, ON L8M 3G3For SaleMLS ID #40785834, Chris Knighton, Salesperson, eXp Realty. ITSO
- C$715,0003 bd2 ba1k sqft1 Bryant Ct, Hamilton, ON L8K 4A9For SaleMLS ID #40796962, Tabatha Thomson, Salesperson, Nashdom Realty Brokerage Inc.. ITSO
- C$649,9005 bd2 ba897 sqft202 Erindale Ave, Hamilton, ON L8K 4R7For SaleMLS ID #40839840, Sarah Kiani, Salesperson, Keller Williams Edge Realty. ITSO
