Beautifully upgraded bungalow with a complete top-to-bottom renovation on a premium 50-foot lot in highly desirable Rosedale neighbourhood. This move-in ready home offers 3+2 bedrooms and 2 bathrooms across a beautifully finished layout. The main floor features a brand-new 2025 gourmet kitchen with custom cabinetry, a marble-topped island, all-new appliances (fridge, electric stove, dishwasher), and an over-the-range microwave with an exterior vent. New luxury vinyl flooring flows through the living areas, with cozy new carpet in the bedrooms. The main bathroom has been fully remodelled with modern plumbing fixtures, a sleek vanity, and an efficient exhaust fan. Newer vinyl windows throughout swing inward for effortless cleaning. Perfect for an in-law suite or additional living space, the basement features a separate side entrance. The lower level is filled with natural light from large windows and features brand-new carpet, abundant LED pot lights, a cold storage room with an insulated door, and a room with plumbing rough-ins ready for a future kitchen. It also boasts a completely new 3-piece bathroom with large-format tiles and a spacious shower. No expense was spared on the 2025 mechanical upgrades, including a fully ESA-certified electrical system with all-new LED fixtures, 20-amp GFCI kitchen outlets, and two outdoor GFCI plugs. An advanced heating duct system places basement hot air registers at floor level with individual damper controls for enhanced comfort. Structurally, the home benefits from a brand-new roof, new eavestroughs, fascia, and downspouts with street drainage, plus a reconstructed brick chimney with a new cement cap and metal liner. Complete with a freshly paved driveway, this urban gem offers flawless modern innovation. Close to all amenities, great schools, shopping, parks, and recreation centres with pool and skating arena. Welcome home!
Sold for $635,000
C$635,000
202 Erindale Ave, Hamilton, ON L8K 4R7
5beds
897sqft
Single Family Residence, Residential
Built in ----
5,450 Square Feet Lot
$-- Zestimate®
C$708/sqft
C$2,343 Estimated rent
Home value
Not available
Estimated sales range
Not available
Not available
Owner options
List your home for rent
C$2,343/mo
Rent Zestimate®
Find your next renter with Zillow Rental Manager. Plus, with online applications, you can quickly screen prospective tenants – for free.
C$2,343/mo
Rent Zestimate®
Refinance and save
C$2,685/mo
Est. payment
Refinancing to a lower rate could help reduce your monthly payments and save thousands over the life of the loan.
C$2,685/mo
Est. payment
Explore your selling options
Work with a Zillow partner agent
Leverage their expertise and Zillow's premium Showcase listings to get your home seen by more buyers.
Get startedList with your own agent
Get your home in front of millions of buyers by listing it on Zillow.
Learn how to do itSell it yourself
Take full control of how buyers see your home on Zillow by listing For Sale by Owner (FSBO).
List your homeWhat's special
Custom cabinetryMarble-topped islandNew luxury vinyl flooringModern plumbing fixturesSleek vanityAbundant led pot lightsBrand-new roof
Zillow last checked:
Listing updated:
Listed by:
Sarah Kiani, Salesperson,
Keller Williams Edge Realty
Source: ITSO,MLS®#: 40839840Originating MLS®#: Cornerstone Association of REALTORS®
Facts & features
Interior
Bedrooms & bathrooms
- Bedrooms: 5
- Bathrooms: 2
- Full bathrooms: 2
- Main level bathrooms: 1
- Main level bedrooms: 3
Other
- Level: Main
Bedroom
- Level: Main
- Area: 155.44
- Dimensions: 14ft. 8in. x 11ft. 4in.
Bedroom
- Level: Main
- Area: 141.89
- Dimensions: 14ft. 9in. x 10ft. 7in.
Bedroom
- Level: Lower
- Area: 98
- Dimensions: 14ft. 0in. x 7ft. 0in.
Bedroom
- Level: Lower
- Area: 63
- Dimensions: 9ft. 0in. x 7ft. 0in.
Bathroom
- Features: 4-Piece
- Level: Main
Bathroom
- Features: 3-Piece
- Level: Lower
Kitchen
- Features: 3-Piece
- Level: Main
Living room
- Level: Main
- Area: 117
- Dimensions: 13ft. 0in. x 9ft. 0in.
Recreation room
- Level: Lower
- Area: 99
- Dimensions: 11ft. 0in. x 9ft. 0in.
Heating
- Forced Air, Natural Gas
Cooling
- Central Air
Appliances
- Included: Dishwasher, Dryer, Refrigerator, Stove, Washer
- Laundry: Lower Level
Features
- Other
- Basement: Full,Finished
- Has fireplace: No
Interior area
- Total structure area: 1,612
- Total interior livable area: 897 sqft
- Finished area above ground: 897
- Finished area below ground: 715
Property
Parking
- Total spaces: 2
- Parking features: Private Drive Single Wide
- Uncovered spaces: 2
Features
- Stories: 1
- Frontage type: West
- Frontage length: 50.00
Lot
- Size: 5,450 Square Feet
- Dimensions: 50 x 109
- Features: Urban, Near Golf Course, Major Highway, Park, Place of Worship, Public Transit, Rec./Community Centre, Schools
Details
- Parcel number: 171070152
- Zoning: R1
Construction
Type & style
- Home type: SingleFamily
- Property subtype: Single Family Residence, Residential
Materials
- Brick
- Foundation: Concrete Block
- Roof: Shingle
Condition
- 51-99 Years
- New construction: No
Utilities & green energy
- Sewer: Sewer (Municipal)
- Water: Municipal
Community & HOA
Location
- Region: Hamilton
Financial & listing details
- Price per square foot: C$708/sqft
- Annual tax amount: C$4,625
- Date on market: 6/16/2026
- Inclusions: Dishwasher, Dryer, Refrigerator, Stove, Washer, Electrical Light Fixtures
Price history
| Date | Event | Price |
|---|---|---|
| 8/11/2026 | Sold | C$635,000C$708/sqft |
Source: ITSO #40839840 Report a problem | ||
Public tax history
Tax history is unavailable.
Neighborhood: Rosedale
Nearby homes
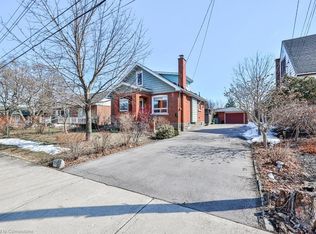
- C$702,5004 bd2 ba1.2k sqft193 Stewartdale Ave, Hamilton, ON L8K4P7Sold
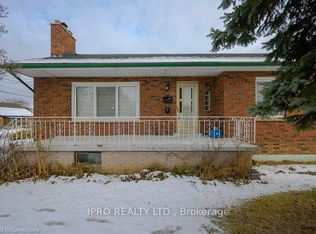
- C$700,0003 bd2 ba1.2k sqft41 Dumbarton Ave, Hamilton, ON L8K5B5Sold
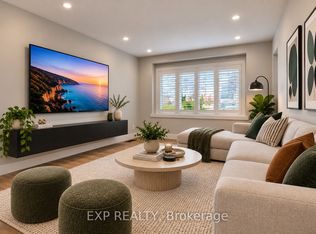
- C$2,5953 bd1 ba-- sqft329 Rosedale Ave #1, Hamilton, ON L8K4N9For Rent
- C$---- bd-- ba-- sqft170 Stewartdale Ave, Hamilton, ON L8K4P5Off Market
- C$2,3503 bd1 ba-- sqft342 Rosedale Ave #1, Hamilton, ON L8K4N8For Rent
- C$1,8502 bd1 ba-- sqft342 Rosedale Ave #2, Hamilton, ON L8K4N8For Rent
- C$649,0002 bd2 ba1k sqft150 Aberfoyle Ave, Hamilton, ON L8K4S3Sold
- C$619,9002 bd1 ba-- sqft662 Cochrane Rd, Hamilton, ON L8K3H8For Sale
Nearby schools
GreatSchools rating
No schools nearby
We couldn't find any schools near this home.
Schools provided by the listing agent
- Elementary: St. John The Baptist, St. Eugene Fe, Rosedale Elementary School, Viscount Montgomery Public School
- High: Cathedral, Sir Winston Churchill Secondary School
Source: ITSO. This data may not be complete. We recommend contacting the local school district to confirm school assignments for this home.
- Ontario
- Hamilton Division
- Hamilton
- L8K 4R7
- Rosedale
- 202 Erindale Ave
