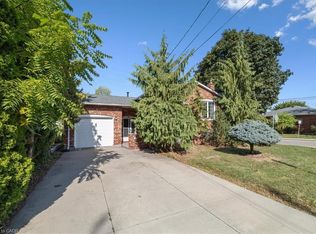
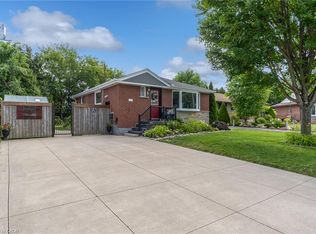
Welcome to 662 Cochrane Road, a beautifully updated 1.5-storey home situated in Hamilton's sought-after Rosedale neighbourhood. Offering seamless blend of modern finishings and outdoor lifestyle convenience, this property sits just steps from the scenic Niagara Escarpment, nature trails, and the iconic Kenilworth Stairs. Step inside to a bright, open-concept main floor featuring an updated kitchen displaying sleek two-tone cabinetry, a classic subway tile backsplash, solid granite countertops, and stainless steel appliances. A main-floor bedroom and a refreshed 4-piece bathroom complete this level, providing great layout flexibility. The upper 1.5-storey loft level serves as an impressive private space, featuring a versatile games room alongside the second bedroom-complete with flexible floor space for recreation, relaxation, or a home workspace. Out back, the expansive, fully fenced yard is an outdoor oasis equipped with a spacious custom wooden deck and a detached garage with an extended driveway for ample parking. This prime location pus active living right at your doorstep; walk to Rosedale Arena, Red Hill Valley trails and Albion Falls, the Rosedale outdoor pool, and Kings Forest Golf Club, all while enjoying immediate connection to the Red Hill Valley Parkway for effortless commuting. Don't miss out! Other upgrades include: 2019 new 3/4" copper water service, new roof sheeting and shingles, new underground plumbing, new plumbing thoughout the house, high-end plumbing fixtures, new A/C, updated electrical, new insulation, drywall and flooring, new front and back door. 2021 new owned hot water tank, new kitchen, new back deck with natural gas line, new gates across driveway. 2024 new cedar siding on garage, new garage door. 2025 new full front porch, new front lawn.
For sale
C$619,900
662 Cochrane Rd, Hamilton, ON L8K 3H8
2beds
1baths
Single Family Residence
Built in ----
5,500 Square Feet Lot
$-- Zestimate®
C$--/sqft
C$-- HOA
What's special
Bright open-concept main floorUpdated kitchenSleek two-tone cabinetryClassic subway tile backsplashSolid granite countertopsStainless steel appliancesMain-floor bedroom
- 13 hours
- 0
- 0
Zillow last checked:
Listing updated:
Listed by:
FOREST HILL REAL ESTATE INC.
Source: TRREB,MLS®#: X13791710 Originating MLS®#: Toronto Regional Real Estate Board
Originating MLS®#: Toronto Regional Real Estate BoardFacts & features
Interior
Bedrooms & bathrooms
- Bedrooms: 2
- Bathrooms: 1
Heating
- Forced Air, Gas
Cooling
- Central Air
Appliances
- Included: Water Heater Owned
Features
- Primary Bedroom - Main Floor, Upgraded Insulation, Workbench
- Basement: Crawl Space,Full,Unfinished
- Has fireplace: No
Interior area
- Living area range: 700-1100 null
Property
Parking
- Total spaces: 9
- Parking features: Available, Private
- Has garage: Yes
Features
- Stories: 1.5
- Pool features: None
Lot
- Size: 5,500 Square Feet
- Features: Rectangular Lot
Details
- Parcel number: 171060121
Construction
Type & style
- Home type: SingleFamily
- Property subtype: Single Family Residence
Materials
- Vinyl Siding
- Foundation: Concrete Block
- Roof: Asphalt Shingle
Utilities & green energy
- Sewer: Sewer
Community & HOA
Location
- Region: Hamilton
Financial & listing details
- Annual tax amount: C$4,500
- Date on market: 9/16/2026
Price history
Price history is unavailable.
Public tax history
Tax history is unavailable.
Climate risks
Neighborhood: Rosedale
Nearby schools
GreatSchools rating
No schools nearby
We couldn't find any schools near this home.
Similar homes
- C$624,9003 bd2 ba1.2k sqft191 Bell Ave, Hamilton, ON L8K 3E5For Sale
 MLS ID #40863517, Deborah L. Conacher, Salesperson, RE/MAX Escarpment Realty Inc.. ITSO
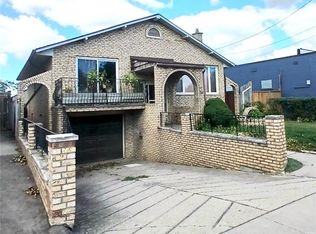
 - C$619,9003 bd2 ba1.2k sqft118 Craigroyston Rd, Hamilton, ON L8K 3K1For Sale
 MLS ID #40863953, Eugenio Bizzarro, Salesperson, Royal LePage State Realty Inc.. ITSO
 - C$655,0004 bd2 ba956 sqft6 Beacon Ave, Hamilton, ON L8T 2N3For Sale
 MLS ID #40862955, Dana Eddy, Salesperson, Your Home Sold Guaranteed Realty Imperium. ITSO
 - C$529,9003 bd2 ba1k sqft20 Nelligan Pl, Hamilton, ON L8K 4X7For Sale
 MLS ID #40863875, Michael St. Jean, Salesperson, Michael St. Jean Realty Inc.. ITSO
