Welcome to 749 Stone Church Rd E, Hamilton! This beautifully renovated 2-storey detached home offers the perfect blend of style, comfort, and functionality with 3+1 bedrooms and 3 bathrooms. Extensively updated within the last year, the home features a stunning renovated kitchen with granite countertops, stainless steel appliances (with most appliances replaced within the last two years, excluding the electric stove), and beautifully renovated bathrooms throughout. The main floor showcases newly installed wood flooring, while the basement features new vinyl flooring, and the entire home has been freshly painted, creating a bright, modern, and completely carpet-free living space.Adding to its appeal is a spacious, well-insulated sunroom with ceramic tile flooring, three large windows, and a walkout to the backyard that is an ideal space to relax, entertain, or enjoy natural light throughout the seasons. Additional updates include a new roof installed in August 2025, offering peace of mind for years to come.Conveniently located close to parks, schools, public transit, places of worship, shopping, and everyday amenities, this move-in-ready home is perfect for growing families, first-time buyers, or anyone seeking a beautifully updated property in a desirable Hamilton neighbourhood. Don't miss this exceptional opportunity to own a thoughtfully renovated home that is ready for you to move in and enjoy!
For sale
C$699,000
749 Stone Church Rd E, Hamilton, ON L8W 1A9
4beds
3baths
Single Family Residence
Built in ----
3,750 Square Feet Lot
$-- Zestimate®
C$--/sqft
C$-- HOA
What's special
- 16 days
- 33
- 3
Zillow last checked:
Listing updated:
Listed by:
CENTURY 21 LEADING EDGE REALTY INC.
Source: TRREB,MLS®#: X13726780 Originating MLS®#: Toronto Regional Real Estate Board
Originating MLS®#: Toronto Regional Real Estate BoardFacts & features
Interior
Bedrooms & bathrooms
- Bedrooms: 4
- Bathrooms: 3
Heating
- Forced Air, Gas
Cooling
- Central Air
Features
- Flooring: Carpet Free
- Basement: Separate Entrance,Finished
- Has fireplace: No
Interior area
- Living area range: 1100-1500 null
Property
Parking
- Total spaces: 5
- Parking features: Private
- Has garage: Yes
Features
- Stories: 2
- Pool features: None
Lot
- Size: 3,750 Square Feet
- Features: Other, Place Of Worship, Public Transit, School
Details
- Parcel number: 171260175
Construction
Type & style
- Home type: SingleFamily
- Property subtype: Single Family Residence
Materials
- Brick, Vinyl Siding
- Foundation: Other
- Roof: Other
Utilities & green energy
- Sewer: Sewer
Community & HOA
Location
- Region: Hamilton
Financial & listing details
- Annual tax amount: C$4,500
- Date on market: 8/31/2026
Price history
Price history is unavailable.
Public tax history
Tax history is unavailable.
Climate risks
Neighborhood: Randall
Nearby schools
GreatSchools rating
No schools nearby
We couldn't find any schools near this home.


Similar homes
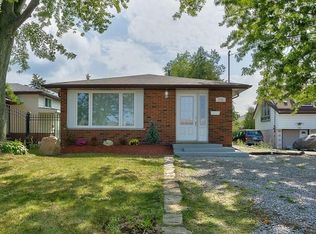
- C$835,0004 bd5 ba-- sqft46 Pearson Dr, Hamilton, ON L8W 3H2For Sale
 MLS ID #X13786614, CRESCENT REAL ESTATE INC.. TRREB
 - C$799,9004 bd2 ba-- sqft22 Quaker Cres, Hamilton, ON L8W 1H5For Sale
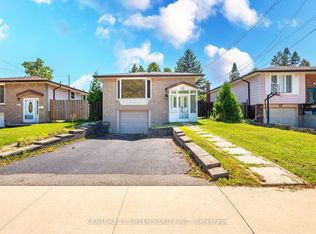 MLS ID #X13732952, CENTURY 21 GREEN REALTY INC.. TRREB
 - C$695,0003 bd3 ba-- sqft229 Dicenzo Dr, Hamilton, ON L9B 2X7For Sale
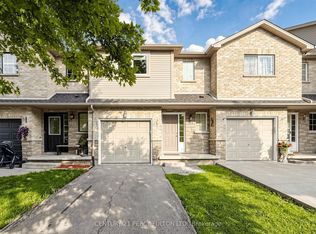 MLS ID #X13779412, CENTURY 21 PERCY FULTON LTD.. TRREB
 - C$709,5004 bd2 ba-- sqft79 Locheed Dr, Hamilton, ON L8T 4L5For Sale
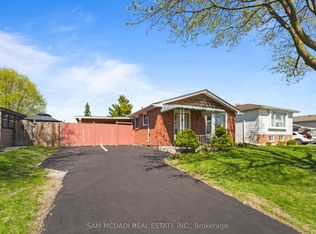 MLS ID #X13511668, SAM MCDADI REAL ESTATE INC.. TRREB
