Welcome to this exceptional 4-level backsplit detached home, set on a premium lot with a spectacular backyard oasis featuring a heated in-ground pool and plenty of remaining yard space for children's play area, a gazebo, and outdoor dining! Beautiful 3 bedrooms upstairs with a fully upgraded bathroom. Living room with beautiful electric fireplace and pot lights throughout. Lower level family room with an additional 1 bedroom and a fully upgraded bathroom. Recently renovated kitchen with high end appliances, pot lights, centre island, and abundant cabinetry. Basement offers a great office area, storage space, and a large laundry/utility room. Major updates include complete roofing system 2023, new paint front of house windows and garage door 2023, new driveway cement and asphalt 2025, sump pump and back water valve 2022, complete renovations in family room, newer windows, newer central air conditioner 2020, electrical upgrade 2019, heater for pool 2020. Excellent location close to all amenities, recreation centre, hospital, Catholic, French and public schools, and Mohawk Sports Park.
For sale
C$949,900
24 Northgate Dr, Hamilton, ON L8T 2Y7
4beds
2baths
Single Family Residence
Built in ----
4,830 Square Feet Lot
$-- Zestimate®
C$--/sqft
C$-- HOA
What's special
Premium lotSpectacular backyard oasisHeated in-ground poolOutdoor diningFully upgraded bathroomPot lights throughoutLower level family room
- 21 days
- 25
- 0
Zillow last checked:
Listing updated:
Listed by:
ROYAL LEPAGE CERTIFIED REALTY
Source: TRREB,MLS®#: X13769672 Originating MLS®#: Toronto Regional Real Estate Board
Originating MLS®#: Toronto Regional Real Estate BoardFacts & features
Interior
Bedrooms & bathrooms
- Bedrooms: 4
- Bathrooms: 2
Primary bedroom
- Level: Second
- Dimensions: 5.74 x 3.84
Bedroom 2
- Level: Second
- Dimensions: 4.22 x 3.94
Bedroom 3
- Level: Second
- Dimensions: 4.01 x 3.84
Bedroom 4
- Level: In Between
- Dimensions: 4.78 x 5
Family room
- Level: In Between
- Dimensions: 3.93 x 6.58
Laundry
- Level: Lower
- Dimensions: 6.6 x 4.05
Living room
- Level: Ground
- Dimensions: 6.99 x 4.32
Office
- Level: Lower
- Dimensions: 3.71 x 3.07
Heating
- Forced Air, Oil
Cooling
- Central Air
Features
- Basement: Finished
- Has fireplace: Yes
- Fireplace features: Electric
Interior area
- Living area range: 1100-1500 null
Property
Parking
- Total spaces: 4
- Parking features: Private
- Has garage: Yes
Features
- Has private pool: Yes
- Pool features: In Ground
Lot
- Size: 4,830 Square Feet
- Features: Park, Public Transit, School
Details
- Parcel number: 169890110
- Other equipment: Sump Pump
Construction
Type & style
- Home type: SingleFamily
- Property subtype: Single Family Residence
Materials
- Brick
- Foundation: Concrete Block
- Roof: Asphalt Shingle
Utilities & green energy
- Sewer: Sewer
Community & HOA
Location
- Region: Hamilton
Financial & listing details
- Annual tax amount: C$5,612
- Date on market: 9/10/2026
Price history
Price history is unavailable.
Public tax history
Tax history is unavailable.
Climate risks
Neighborhood: Lisgar
Nearby schools
GreatSchools rating
No schools nearby
We couldn't find any schools near this home.

Similar homes
- C$949,0004 bd3 ba-- sqft114 Parkwood Cres, Hamilton, ON L8V 4Z7For Sale
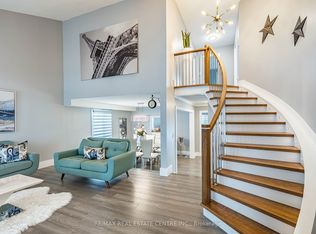 MLS ID #X13764084, RE/MAX REAL ESTATE CENTRE INC.. TRREB
 - C$799,9004 bd2 ba-- sqft22 Quaker Cres, Hamilton, ON L8W 1H5For Sale
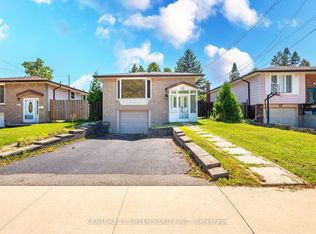 MLS ID #X13732952, CENTURY 21 GREEN REALTY INC.. TRREB
 - C$899,0004 bd2 ba-- sqft30 Dale Ave, Hamilton, ON L8G 3L9For Sale
 MLS ID #X13654812, RE/MAX ABOUTOWNE REALTY CORP.. TRREB
 - C$979,0004 bd3 ba-- sqft9 Hilts Dr, Hamilton, ON L8G 3H5For Sale
 MLS ID #X13571344, RIGHT AT HOME REALTY INC.. TRREB
