STYLISH BUNGALOW RENOVATED TOP-to-BOTTOM ...Surrounded by mature trees, along with beautiful escarpment views, 22 George Street, Grimsby (just off Livingston Avenue & Casablanca) brings together the space, design and location that makes everyday living easy. Set on an impressive 60' x 235' fenced property, this stunningly renovated home offers 3+2 bedrooms, 2 baths and a FULLY FINISHED lower level, with plenty of room to gather, unwind and grow. The bright, OPEN CONCEPT main level feels warm and inviting with ENGINEERED HARDWOOD and a striking GAS FIREPLACE with upgraded stone wall, creating a natural focal point. At the heart of the home, the Chef's kitchen features an island with QUARTZ counters, stainless steel appliances and an easy flow for everyday meals and entertaining. Sliding doors extend the living space outdoors to a NEW DECK w/rails and an exceptionally deep backyard where mature trees and all that extra space set the stage for summer get-togethers, play time, pets, and evenings outside. Three bedrooms and an elegant 5-pc bath with stone wall and quartz complete the main level. Downstairs, the FULLY FINISHED lower level adds two additional bedrooms (or office/exercise room), new plush carpet and valuable flexible living space. An ATTACHED TANDEM GARAGE provides drive-through access to the backyard, complemented by a double-wide concrete driveway and mudroom into the home. And when it's time to head out, you're just 2 minutes to the GO STATION, QEW, beach, downtown, Peach King Centre & all amenities - putting commuting, errands, and the best of Grimsby wonderfully close to home. Some images virtually staged. CLICK ON MULTIMEDIA for video tour, drone photos, floor plans & more.
Under contract
C$989,900
22 George St, Grimsby, ON L3M 3Y6
5beds
2baths
Single Family Residence
Built in ----
0.32 Acres Lot
$-- Zestimate®
C$--/sqft
C$-- HOA
What's special
- 16 days
- 55
- 0
Zillow last checked:
Listing updated:
Listed by:
RE/MAX ESCARPMENT REALTY INC.
Source: TRREB,MLS®#: X13851010 Originating MLS®#: Toronto Regional Real Estate Board
Originating MLS®#: Toronto Regional Real Estate BoardFacts & features
Interior
Bedrooms & bathrooms
- Bedrooms: 5
- Bathrooms: 2
Primary bedroom
- Level: Main
- Dimensions: 4.6 x 3.28
Bedroom 2
- Level: Main
- Dimensions: 3.53 x 3.43
Bedroom 3
- Level: Main
- Dimensions: 3.3 x 3.38
Bedroom 4
- Level: Basement
- Dimensions: 4.47 x 6.71
Bedroom 5
- Level: Basement
- Dimensions: 3.15 x 3.78
Bathroom
- Level: Basement
- Dimensions: 2.31 x 2.57
Bathroom
- Level: Main
- Dimensions: 2.13 x 2.92
Dining room
- Level: Main
- Dimensions: 2.59 x 4.06
Kitchen
- Level: Main
- Dimensions: 4.06 x 2.77
Laundry
- Level: Basement
- Dimensions: 2.74 x 2.64
Living room
- Level: Main
- Dimensions: 5.49 x 4.14
Mud room
- Level: Main
- Dimensions: 1.65 x 5.31
Other
- Level: Basement
- Dimensions: 2.79 x 2.67
Recreation
- Level: Basement
- Dimensions: 6.25 x 3.76
Utility room
- Level: Basement
- Dimensions: 2.13 x 3.99
Heating
- Forced Air, Gas
Cooling
- Central Air
Appliances
- Included: Water Heater Owned
Features
- Basement: Full,Finished
- Has fireplace: Yes
- Fireplace features: Natural Gas, Living Room
Interior area
- Living area range: 1500-2000 null
Video & virtual tour
Property
Parking
- Total spaces: 7
- Parking features: Private Double, Tandem, Garage Door Opener
- Has garage: Yes
Features
- Patio & porch: Deck, Porch
- Exterior features: Year Round Living
- Pool features: None
Lot
- Size: 0.32 Acres
- Features: Hospital, Marina, Park, Place Of Worship, Rec./Commun.Centre, School
Details
- Additional structures: Fence - Full
- Parcel number: 460090042
- Other equipment: Sump Pump
Construction
Type & style
- Home type: SingleFamily
- Architectural style: Bungalow
- Property subtype: Single Family Residence
Materials
- Brick, Stone
- Foundation: Block
- Roof: Asphalt Shingle
Utilities & green energy
- Sewer: Sewer
Community & HOA
Location
- Region: Grimsby
Financial & listing details
- Annual tax amount: C$6,841
- Date on market: 10/1/2026
Price history
Price history is unavailable.
Public tax history
Tax history is unavailable.
Climate risks
Neighborhood: L3M
Nearby schools
GreatSchools rating
No schools nearby
We couldn't find any schools near this home.

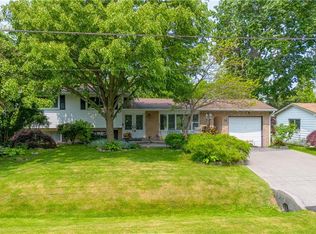
Similar homes
- C$989,9994 bd2 ba-- sqft11 Kingsway Blvd, Grimsby, ON L3M 3E4For Sale
 MLS ID #X13782016, RE/MAX REALTY SPECIALISTS INC.. TRREB
 - C$999,9004 bd3 ba-- sqft4022 Bush Cres, Lincoln, ON L3J 0H2For Sale
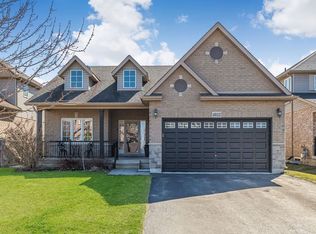 MLS ID #X13768362, RE/MAX GARDEN CITY REALTY INC, BROKERAGE. TRREB
 - C$979,0004 bd3 ba-- sqft9 Hilts Dr, Hamilton, ON L8G 3H5For Sale
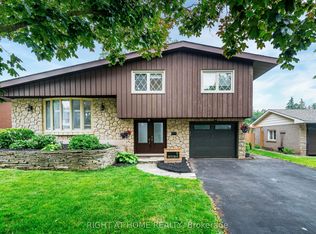 MLS ID #X13571344, RIGHT AT HOME REALTY INC.. TRREB
 - C$899,9993 bd4 ba-- sqft4852 Northgate Cres, Beamsville, ON L3J 0E8For Sale
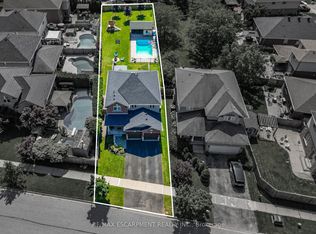 MLS ID #X13829880, RE/MAX ESCARPMENT REALTY INC.. TRREB
