Welcome to 14 George Street, a charming home nestled in one of Grimsby’s most desirable neighborhoods. This fantastic location offers the perfect balance of convenience and tranquility. Situated just a short stroll from downtown Grimsby, you’ll have easy access to shops, dining, and local amenities, while schools, parks, and the newly renovated Peach King Arena are all close by, making it ideal for families and active lifestyles. Step inside and be greeted by a bright and inviting living room, filled with an abundance of natural light pouring through large windows, creating a warm and welcoming atmosphere. The finished basement offers additional living space, perfect for a family room, home office, or recreational area to suit your needs. The outdoor space is truly impressive, featuring a very large yard with a pond feature complete with a pump and filter, as well as an irrigation/sprinkler system in both the front and back yard. Whether you envision summer barbecues, gardening, or simply enjoying the serene surroundings, this property delivers. Nestled on a quiet street, this home provides the peaceful retreat you’ve been searching for while still being conveniently connected to everything Grimsby has to offer. Don’t miss your chance to make 14 George Street your new home. This is a property that combines location, comfort, and potential—schedule your viewing today!
Sold for $870,000
C$870,000
14 George St, Grimsby, ON L3M 3Y4
3beds
1,136sqft
Single Family Residence, Residential
Built in ----
10,503 Square Feet Lot
$-- Zestimate®
C$766/sqft
C$2,698 Estimated rent
Home value
Not available
Estimated sales range
Not available
Not available
Owner options
List your home for rent
C$2,698/mo
Rent Zestimate®
Find your next renter with Zillow Rental Manager. Plus, with online applications, you can quickly screen prospective tenants – for free.
C$2,698/mo
Rent Zestimate®
Refinance and save
C$3,678/mo
Est. payment
Refinancing to a lower rate could help reduce your monthly payments and save thousands over the life of the loan.
C$3,678/mo
Est. payment
Explore your selling options
Work with a Zillow partner agent
Leverage their expertise and Zillow's premium Showcase listings to get your home seen by more buyers.
Get startedList with your own agent
Get your home in front of millions of buyers by listing it on Zillow.
Learn how to do itSell it yourself
Take full control of how buyers see your home on Zillow by listing For Sale by Owner (FSBO).
List your homeWhat's special
Abundance of natural lightFinished basementAdditional living spaceLarge yardPond feature
Zillow last checked:
Listing updated:
Listed by:
Chris Knighton, Salesperson,
eXp Realty,
Krista Toussaint, Salesperson,
eXp Realty
Source: ITSO,MLS®#: 40717588Originating MLS®#: Cornerstone Association of REALTORS®
Facts & features
Interior
Bedrooms & bathrooms
- Bedrooms: 3
- Bathrooms: 2
- Full bathrooms: 2
Other
- Level: Second
Bedroom
- Level: Second
Bedroom
- Level: Second
Bathroom
- Features: 4-Piece
- Level: Second
Bathroom
- Features: 3-Piece
- Level: Basement
Dining room
- Level: Main
Foyer
- Level: Main
Kitchen
- Level: Main
Laundry
- Level: Basement
Living room
- Level: Main
Recreation room
- Level: Basement
Utility room
- Level: Basement
Heating
- Forced Air, Natural Gas
Cooling
- Central Air
Appliances
- Included: Instant Hot Water, Dishwasher, Dryer, Gas Oven/Range, Microwave, Stove, Washer
- Laundry: Laundry Room, Lower Level
Features
- Windows: Window Coverings
- Basement: Full,Finished
- Has fireplace: No
Interior area
- Total structure area: 1,612
- Total interior livable area: 1,136 sqft
- Finished area above ground: 1,136
- Finished area below ground: 476
Property
Parking
- Total spaces: 5
- Parking features: Attached Garage, Private Drive Double Wide
- Attached garage spaces: 1
- Uncovered spaces: 4
Features
- Frontage type: West
- Frontage length: 75.11
Lot
- Size: 10,503 Square Feet
- Dimensions: 75.11 x 139.84
- Features: Urban, Quiet Area, Rec./Community Centre, Schools
Details
- Parcel number: 460090013
- Zoning: R2
Construction
Type & style
- Home type: SingleFamily
- Architectural style: Sidesplit
- Property subtype: Single Family Residence, Residential
Materials
- Aluminum Siding, Brick
- Foundation: Block
- Roof: Asphalt Shing
Condition
- 51-99 Years
- New construction: No
Utilities & green energy
- Sewer: Sewer (Municipal)
- Water: Municipal
Community & HOA
Location
- Region: Grimsby
Financial & listing details
- Price per square foot: C$766/sqft
- Annual tax amount: C$5,419
- Date on market: 4/16/2025
- Inclusions: Dishwasher, Dryer, Gas Oven/Range, Microwave, Stove, Washer, Window Coverings
- Exclusions: None
Price history
| Date | Event | Price |
|---|---|---|
| 10/8/2025 | Sold | C$870,000C$766/sqft |
Source: ITSO #40717588 Report a problem | ||
Public tax history
Tax history is unavailable.
Neighborhood: L3M
Nearby homes
- C$989,9005 bd2 ba-- sqft22 George St, Grimsby, ON L3M3Y6For Sale
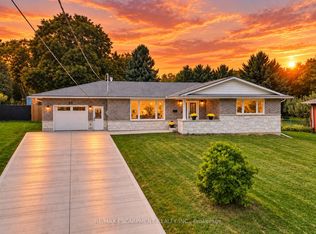
- C$900,0003 bd2 ba1.2k sqft26 George St, Grimsby, ON L3M3Y6Sold

- C$1,040,0004 bd3 ba2.1k sqft12 Aspen Dr, Grimsby, ON L3M5L8Sold
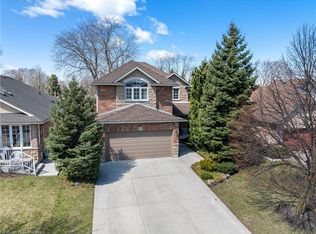
- C$---- bd-- ba-- sqft37 George St, Grimsby, ON L3M3Y5Off Market
- C$---- bd-- ba-- sqft18 Cedar St #35, Grimsby, ON L3M5M8Off Market
- C$---- bd-- ba-- sqft18 Cedar St UNIT 8, Grimsby, ON L3M5M7Off Market
- C$799,9004 bd2 ba-- sqft212 Livingston Ave, Grimsby, ON L3M4V8For Sale
- C$676,0003 bd3 ba1.4k sqft18 Cedar St #9, Grimsby, ON L3M5M8Sold
Nearby schools
GreatSchools rating
No schools nearby
We couldn't find any schools near this home.
