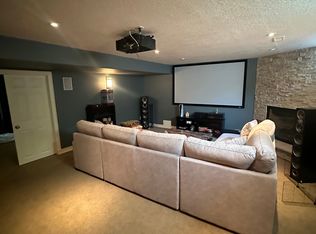
Welcome to your beautiful bungalow and outdoor oasis on the Lincoln Bench! As you enter this stunning home, you will immediately notice the bright, spacious rooms bathed in natural light and soaring cathedral ceilings. ***The home boasts a large primary suite, 3+1 bedrooms, 3 full baths, state-of-the-art kitchen appliances, and convenient main floor laundry. The expansive finished basement showcases an enormous rec room, a bedroom, a den, a full bathroom, and ample storage space. This home seamlessly blends comfort and style. ***Enjoy your very own outdoor oasis, complete with a heated inground pool, a covered interlock patio, and a gas line perfect for BBQ or fire table season! (All new in 2018.) The pool has been professionally maintained every year for your peace of mind. **The large double-car garage adds to the convenience and appeal of this beautiful home. ***Location! Just steps from Kinsmen Park, hiking trails, and Ashby Park, this home is a dream for outdoor enthusiasts. Explore the nearby wineries and eateries throughout the Lincoln Bench. You'll also have quick access to the new high school, the brand-new Grimsby hospital, and all the amenities in Beamsville. ***New Furnace 2025 Make this Your Niagara Home!
For sale
C$999,900
4022 Bush Cres, Lincoln, ON L3J 0H2
4beds
3baths
Single Family Residence
Built in ----
6,146 Square Feet Lot
$-- Zestimate®
C$--/sqft
C$-- HOA
What's special
- 26 days
- 19
- 1
Zillow last checked:
Listing updated:
Listed by:
RE/MAX GARDEN CITY REALTY INC, BROKERAGE
Source: TRREB,MLS®#: X13768362 Originating MLS®#: Niagara Association of REALTORS
Originating MLS®#: Niagara Association of REALTORSFacts & features
Interior
Bedrooms & bathrooms
- Bedrooms: 4
- Bathrooms: 3
Heating
- Forced Air, Gas
Cooling
- Central Air
Features
- Primary Bedroom - Main Floor
- Basement: Finished,Full
- Has fireplace: Yes
Interior area
- Living area range: 1500-2000 null
Video & virtual tour
Property
Parking
- Total spaces: 6
- Parking features: Garage Door Opener
- Has garage: Yes
Features
- Patio & porch: Porch
- Exterior features: Landscaped, Canopy
- Has private pool: Yes
- Pool features: In Ground
Lot
- Size: 6,146 Square Feet
- Features: Rectangular Lot
Details
- Parcel number: 461060915
Construction
Type & style
- Home type: SingleFamily
- Architectural style: Bungalow
- Property subtype: Single Family Residence
Materials
- Brick, Vinyl Siding
- Foundation: Poured Concrete
- Roof: Asphalt Shingle
Utilities & green energy
- Sewer: Sewer
Community & HOA
Location
- Region: Lincoln
Financial & listing details
- Annual tax amount: C$7,094
- Date on market: 9/10/2026
Price history
Price history is unavailable.
Public tax history
Tax history is unavailable.
Climate risks
Neighborhood: Beamsville
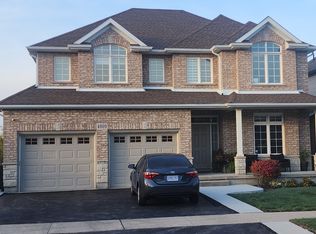

Similar homes
- C$989,9005 bd2 ba1.5k sqft22 George St, Grimsby, ON L3M 3Y6For Sale
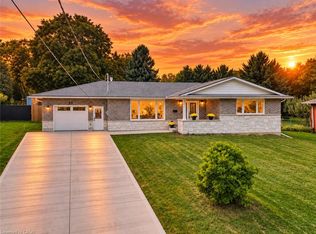 MLS ID #40866657, Lynn Fee, Salesperson, RE/MAX Escarpment Realty Inc.. ITSO
 - C$839,9003 bd2 ba-- sqft5122 Meadowood Ln, Lincoln, ON L0R 1B8For Sale
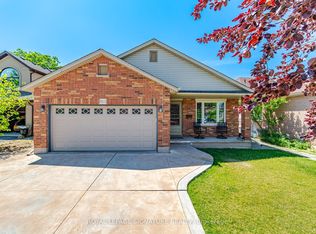 MLS ID #X13754242, ROYAL LEPAGE SIGNATURE REALTY. TRREB
 - C$799,0004 bd2 ba-- sqft4 Barbara St, West Lincoln, ON L0R 2A0For Sale
 MLS ID #X13853142, RE/MAX NIAGARA REALTY LTD, BROKERAGE. TRREB
 - C$879,0004 bd2 ba-- sqft13 Timber Ln, Saint Catharines, ON L2N 7R7For Sale
 MLS ID #X13863210, RE/MAX HENDRIKS TEAM REALTY. TRREB
