STUNNING FAMILY RETREAT WITH BACKYARD OASIS IN THE HEART OF BEAMSVILLE. Step into a home that truly understands how families live, where space, comfort, and connection come together naturally. This spacious two storey brick home offers nearly 2,200 sq ft of thoughtfully designed living, giving everyone room to spread out while still feeling connected in all the right ways. At the heart of the home, a bright and open main living area invites you to gather, whether it is busy weekday mornings or relaxed evenings with friends. The large kitchen is designed to keep up with real life, offering plenty of prep space, natural light pouring in, and an easy flow to the dining and living areas so you are never far from the conversation. Upstairs, four generous bedrooms provide the flexibility growing families need, from kids’ rooms to a dedicated home office. With 2 full and 2 half bathrooms, busy mornings become smoother and more manageable. Downstairs, the fully finished basement adds even more versatility with an additional bedroom and space for a rec room, gym, or guest retreat, perfect for adapting as your needs evolve. Step outside and discover where this home truly shines. The backyard is a private escape, complete with a large patio, pool, and hot tub, your own personal staycation destination. Imagine summer afternoons by the pool, weekend barbecues, and evenings unwinding under the stars. This is more than a backyard, it is a lifestyle upgrade. Located in a family friendly neighbourhood just minutes from parks, reputable schools, and the charm of downtown Beamsville, you will love the convenience of nearby shops, local wineries, and quick access to major routes for an easy commute. If you have been searching for a home that offers space, flexibility, and a place to truly enjoy life, this is it.
Sold for $830,360
C$830,360
4071 Bush Cres, Lincoln, ON L3J 0G7
6beds
2,199sqft
Single Family Residence, Residential
Built in 2005
4,472 Square Feet Lot
$-- Zestimate®
C$378/sqft
C$3,791 Estimated rent
Home value
Not available
Estimated sales range
Not available
Not available
Owner options
List your home for rent
C$3,791/mo
Rent Zestimate®
Find your next renter with Zillow Rental Manager. Plus, with online applications, you can quickly screen prospective tenants – for free.
C$3,791/mo
Rent Zestimate®
Refinance and save
C$3,510/mo
Est. payment
Refinancing to a lower rate could help reduce your monthly payments and save thousands over the life of the loan.
C$3,510/mo
Est. payment
Explore your selling options
Work with a Zillow partner agent
Leverage their expertise and Zillow's premium Showcase listings to get your home seen by more buyers.
Get startedList with your own agent
Get your home in front of millions of buyers by listing it on Zillow.
Learn how to do itSell it yourself
Take full control of how buyers see your home on Zillow by listing For Sale by Owner (FSBO).
List your homeWhat's special
Zillow last checked:
Listing updated:
Listed by:
Steve Augustine, Broker of Record,
Your Home Sold Guaranteed Realty Elite
Source: ITSO,MLS®#: 40832655Originating MLS®#: Cornerstone Association of REALTORS®
Facts & features
Interior
Bedrooms & bathrooms
- Bedrooms: 6
- Bathrooms: 4
- Full bathrooms: 2
- 1/2 bathrooms: 2
- Main level bathrooms: 1
Other
- Features: Ensuite, Walk-in Closet
- Level: Second
Bedroom
- Level: Second
Bedroom
- Level: Second
Bedroom
- Level: Second
Bedroom
- Level: Lower
Bedroom
- Level: Lower
Bathroom
- Features: 2-Piece
- Level: Main
Bathroom
- Features: 4-Piece
- Level: Second
Bathroom
- Features: 2-Piece
- Level: Lower
Other
- Features: 4-Piece, Ensuite
- Level: Second
Dining room
- Level: Main
Kitchen
- Level: Main
Laundry
- Level: Main
Living room
- Level: Main
Recreation room
- Level: Lower
Utility room
- Level: Lower
Heating
- Forced Air, Natural Gas
Cooling
- Central Air
Appliances
- Included: Refrigerator
- Laundry: Main Level
Features
- High Speed Internet, Auto Garage Door Remote(s)
- Basement: Full,Finished,Sump Pump
- Has fireplace: No
Interior area
- Total structure area: 2,199
- Total interior livable area: 2,199 sqft
- Finished area above ground: 2,199
Property
Parking
- Total spaces: 4
- Parking features: Attached Garage, Asphalt, Inside Entrance, Private Drive Double Wide
- Attached garage spaces: 2
- Uncovered spaces: 2
Features
- Stories: 2
- Patio & porch: Deck
- Has private pool: Yes
- Pool features: On Ground
- Has spa: Yes
- Spa features: Heated, Hot Tub
- Frontage type: West
- Frontage length: 42.65
Lot
- Size: 4,472 Square Feet
- Dimensions: 42.65 x 104.86
- Features: Urban, Rectangular, Cul-De-Sac, Place of Worship, Playground Nearby, School Bus Route, Trails
Details
- Parcel number: 461060776
- Zoning: R2
Construction
Type & style
- Home type: SingleFamily
- Property subtype: Single Family Residence, Residential
Materials
- Brick, Vinyl Siding
- Foundation: Poured Concrete
- Roof: Asphalt Shing
Condition
- 16-30 Years
- New construction: No
- Year built: 2005
Utilities & green energy
- Sewer: Sewer (Municipal)
- Water: Municipal-Metered
- Utilities for property: Cable Connected, Cell Service, Electricity Connected, Fibre Optics, Natural Gas Connected, Street Lights, Phone Connected
Community & HOA
Location
- Region: Lincoln
Financial & listing details
- Price per square foot: C$378/sqft
- Annual tax amount: C$7,001
- Date on market: 5/22/2026
- Inclusions: Refrigerator, Stove, Washer, Dryer, Microwave, Automatic Garage Door Opener
- Exclusions: Mounted Tv's (Mounts Can Stay)
- Electric utility on property: Yes
- Road surface type: Paved
Price history
| Date | Event | Price |
|---|---|---|
| 7/31/2026 | Sold | C$830,360C$378/sqft |
Source: ITSO #40832655 Report a problem | ||
Public tax history
Tax history is unavailable.
Neighborhood: Beamsville
Nearby homes
- C$---- bd-- ba-- sqft4958 Kennedy St, Lincoln, ON L0R1B9Off Market
- C$--2 bd1 ba900 sqft4009 Bush Cres, Lincoln, ON L0R1B9Off Market
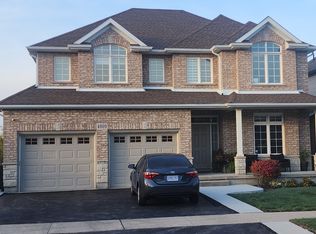
- C$874,9003 bd3 ba-- sqft4039 Barry Dr, Lincoln, ON L0R1B7For Sale
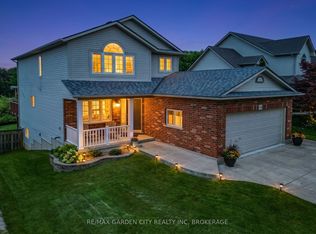
- C$999,9004 bd3 ba-- sqft4022 Bush Cres, Lincoln, ON L3J0H2For Sale
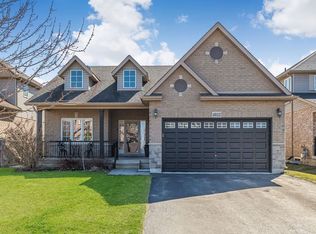
- C$---- bd-- ba-- sqft4026 Bush Cres, Lincoln, ON L0R1B9Off Market
- C$--4 bd4 ba2.7k sqft4016 Bush Cres, Beamsville, ON L0R0H1Off Market
- C$499,9003 bd3 ba-- sqft4040 Mountain St #42, Lincoln, ON L0R1B7New Construction
- C$---- bd-- ba-- sqft4039 Mountain St, Lincoln, ON L0R1B7Off Market
Nearby schools
GreatSchools rating
- 4/10Maple Avenue SchoolGrades: PK-6Distance: 21.5 mi
- 3/10Gaskill Preparatory SchoolGrades: 7-8Distance: 23 mi
- 3/10Niagara Falls High SchoolGrades: 9-12Distance: 23.6 mi
Schools provided by the listing agent
- Elementary: Jacob Beam Ps, St Mark Catholic Es
- High: West Niagara Ss, Blessed Trinity Catholic Ss
Source: ITSO. This data may not be complete. We recommend contacting the local school district to confirm school assignments for this home.
