Experience the perfect blend of space, versatility, and upscale bungalow living in this impressive executive residence offering over 3,200 sq ft of finished living space on a premium pie-shaped lot. Designed with flexibility in mind, this home presents an exceptional opportunity for multi-generational living, growing families, or buyers seeking income potential through a beautifully finished walk-out lower level. Step inside to soaring vaulted ceilings, rich hardwood flooring, and an airy open-concept layout flooded with natural light from oversized windows throughout. The main level is thoughtfully designed for both everyday comfort and entertaining, featuring an elegant dining area, a spacious living room anchored by a cozy gas fireplace, and a beautifully appointed kitchen complete with breakfast peninsula and ample prep space. Retreat to the private primary suite featuring a walk-in closet and 4-piece ensuite, while two additional bedrooms, a full bath, and convenient main-floor laundry complete the upper level. The fully finished walk-out basement lives like a second home - offering incredible flexibility with its own kitchen, dining area, expansive family room, two generously sized bedrooms, 3-piece bath, second laundry area, and separate access to the outdoors. Ideal for extended family, guests, or future in-law suite potential. Additional highlights include a double car garage, dual basement entry points, and a location that places you moments from shopping, restaurants, parks, schools, and everyday amenities. A rare offering that delivers the comfort of bungalow living with the space and functionality today's buyers are searching for. Motivated Seller!
For sale
C$1,198,000
91 Candlewood Dr, Hamilton, ON L8J 0A3
5beds
3baths
Single Family Residence
Built in ----
3,995 Square Feet Lot
$-- Zestimate®
C$--/sqft
C$-- HOA
What's special
Premium pie-shaped lotSoaring vaulted ceilingsRich hardwood flooringAiry open-concept layoutElegant dining areaCozy gas fireplaceBeautifully appointed kitchen
- 89 days |
- 11 |
- 1 |
Zillow last checked:
Listing updated:
Listed by:
ROYAL LEPAGE CERTIFIED REALTY
Source: TRREB,MLS®#: X13165122 Originating MLS®#: Toronto Regional Real Estate Board
Originating MLS®#: Toronto Regional Real Estate BoardFacts & features
Interior
Bedrooms & bathrooms
- Bedrooms: 5
- Bathrooms: 3
Primary bedroom
- Level: Main
- Dimensions: 4.9 x 3.6
Bedroom 2
- Level: Main
- Dimensions: 3 x 2.7
Bedroom 3
- Level: Main
- Dimensions: 3 x 2.7
Bedroom 4
- Level: Basement
- Dimensions: 4.6 x 3.2
Bedroom 5
- Level: Basement
- Dimensions: 3 x 3.2
Dining room
- Level: Basement
- Dimensions: 7.9 x 6.1
Dining room
- Level: Main
- Dimensions: 3.8 x 3.2
Kitchen
- Level: Main
- Dimensions: 5.8 x 3.2
Kitchen
- Level: Basement
- Dimensions: 4 x 4
Laundry
- Level: Main
- Dimensions: 1.8 x 1.2
Laundry
- Level: Basement
- Dimensions: 4 x 1.8
Living room
- Level: Basement
- Dimensions: 7.9 x 6.1
Living room
- Level: Main
- Dimensions: 5.8 x 5.2
Heating
- Forced Air, Gas
Cooling
- Central Air
Features
- In-Law Suite, Primary Bedroom - Main Floor
- Flooring: Carpet Free
- Basement: Separate Entrance,Apartment,Finished with Walk-Out
- Has fireplace: Yes
Interior area
- Living area range: 1500-2000 null
Property
Parking
- Total spaces: 6
- Parking features: Private
- Has attached garage: Yes
Features
- Patio & porch: Deck
- Has private pool: Yes
- Pool features: Above Ground
Lot
- Size: 3,995 Square Feet
- Features: Fenced Yard, Park, Public Transit, School, School Bus Route, Pie Shaped Lot
Details
- Parcel number: 170880510
Construction
Type & style
- Home type: SingleFamily
- Architectural style: Bungalow
- Property subtype: Single Family Residence
Materials
- Brick, Stone
- Foundation: Poured Concrete
- Roof: Asphalt Shingle
Utilities & green energy
- Sewer: Sewer
Community & HOA
Location
- Region: Hamilton
Financial & listing details
- Annual tax amount: C$6,400
- Date on market: 5/23/2026
Price history
Price history is unavailable.
Public tax history
Tax history is unavailable.
Climate risks
Neighborhood: Highland
Nearby schools
GreatSchools rating
No schools nearby
We couldn't find any schools near this home.
- C$769,9003 bd4 ba-- sqft49 Candlewood Ct, Stoney Creek, ON L8J0C4For Sale

- C$--4 bd4 ba1.5k sqft105 Highgate Dr, Hamilton, ON L8J0C2Off Market
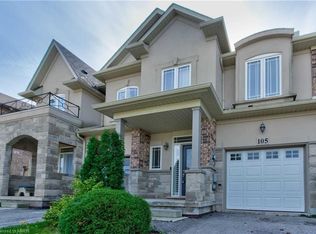
- C$1,2991 bd1 ba-- sqft96 Highgate Dr, Hamilton, ON L8J0C2For Rent

- C$---- bd-- ba-- sqft30 Foxmeadow Dr, Hamilton, ON L8J3P3Off Market
- C$685,9003 bd3 ba-- sqft70 Highgate Dr #12, Hamilton, ON L8J0E8For Sale
- C$707,0003 bd-- ba1.5k sqft77 Highgate Dr, Hamilton, ON L8J0C2Sold
- C$---- bd-- ba-- sqft131 Bankfield Cres, Hamilton, ON L8J0B9Off Market
- C$---- bd-- ba-- sqft94 Highbury Dr, Hamilton, ON L8J3P2Off Market
Similar homes
- C$1,179,0005 bd2 ba-- sqft203 Jones Rd, Hamilton, ON L8E 5J4For Sale
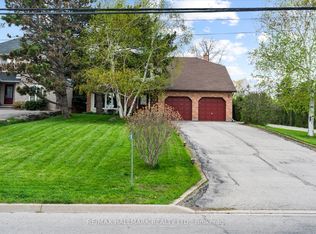 MLS ID #X13660932, RE/MAX HALLMARK REALTY LTD.. TRREB
 - C$1,270,0004 bd5 ba-- sqft65 Cactus Cres, Hamilton, ON L8J 0M4For Sale
 MLS ID #X13124006, ROYAL LEPAGE TERREQUITY REALTY. TRREB
 - C$1,099,9005 bd3 ba-- sqft51 Whitworth Ter, Hamilton, ON L0R 1P0For Sale
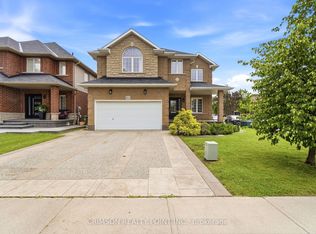 MLS ID #X13541884, CRIMSON REALTY POINT INC.. TRREB
 - C$1,199,0006 bd4 ba-- sqft646 W 5th St, Hamilton, ON L9C 3R2For Sale
 MLS ID #X13538896, TEAM PANAG REAL ESTATE INC.. TRREB
 - C$874,8003 bd2 ba-- sqft32 Highbury Dr, Hamilton, ON L8J 2T4For SaleMLS ID #X13613122, KELLER WILLIAMS COMPLETE REALTY. TRREB
- C$999,0004 bd3 ba-- sqft4 Midhurst Hts, Hamilton, ON L8J 0K9For SaleMLS ID #X13479690, CENTURY 21 INNOVATIVE REALTY INC.. TRREB
- C$999,0005 bd4 ba-- sqft3 Haskins Ct, Hamilton, ON L8K 6R1For SaleMLS ID #X13416046, RE/MAX GOLD REALTY INC.. TRREB
- C$909,0003 bd3 ba-- sqft19 Sidney Cres, Hamilton, ON L8J 3W1For SaleMLS ID #X13494884, RE/MAX REALTY SPECIALISTS INC.. TRREB
- C$1,015,0005 bd4 ba-- sqft96 Windwood Dr, Hamilton, ON L0R 1C0For SaleMLS ID #X13426008, RE/MAX MILLENNIUM REAL ESTATE. TRREB
- C$1,095,0004 bd2 ba-- sqft32 Milverton Close, Hamilton, ON L8B 0A9For SaleMLS ID #X13686750, SAM MCDADI REAL ESTATE INC.. TRREB
- C$769,9003 bd4 ba-- sqft49 Candlewood Ct, Stoney Creek, ON L8J 0C4For SaleMLS ID #X13597330, SHAHID KHAWAJA REAL ESTATE INC.. TRREB
- C$929,9995 bd4 ba-- sqft15 Talia Ct, Hamilton, ON L8E 4X8For SaleMLS ID #X13447332, RE/MAX ESCARPMENT REALTY INC.. TRREB
- C$1,149,9004 bd3 ba-- sqft153 Medici Ln, Hamilton, ON L9B 0G7For SaleMLS ID #X13211634, HOMELIFE SILVERCITY REALTY INC.. TRREB
- C$849,0004 bd2 ba-- sqft118 Princeton Dr, Hamilton, ON L8T 4B7For SaleMLS ID #X13672624, REALTY ONE GROUP FLAGSHIP. TRREB
- C$839,9994 bd2 ba-- sqft172 Hanover Pl, Hamilton, ON L8K 5X6For SaleMLS ID #X13504506, RE/MAX REAL ESTATE CENTRE INC.. TRREB
- C$1,298,8803 bd3 ba-- sqft4119 Continental Dr, Burlington, ON L7M 4L1For SaleMLS ID #W13683202, Royal LePage Real Estate Associates. TRREB
- C$1,499,9005 bd5 ba-- sqft1529 Upper Sherman Ave, Hamilton, ON L8W 0B9For SaleMLS ID #X13529034, SPECTRUM REALTY SERVICES INC.. TRREB
- C$799,9003 bd2 ba-- sqft31 Cityview Cres, Hamilton, ON L8J 3V1For SaleMLS ID #X13428400, RE/MAX REAL ESTATE CENTRE INC.. TRREB
- C$1,199,0005 bd3 ba-- sqft578 Trafford Cres, Oakville, ON L6L 3T3For SaleMLS ID #W13490126, HOMELIFE SILVERCITY REALTY INC.. TRREB
- C$759,0003 bd3 ba-- sqft39 McKibbon Ave, Hamilton, ON L0R 1P0For SaleMLS ID #X13594192, RE/MAX ESCARPMENT REALTY INC.. TRREB
