Welcome to 32 Milverton Close! Nestled in the heart of Waterdown. Thoughtfully reimagined from top to bottom between 2022-2025 with a clean modern aesthetic in mind, this beautifully upgraded bungalow is set beneath a canopy of mature trees on an impressive 65 x 121 ft lot, offering exceptional privacy & plenty of space to enjoy both inside & out. Bright & welcoming interiors unfold across a thoughtfully designed layout, highlighted by an elegant kitchen featuring premium GE stainless steel appliances, quartz countertops, a subway tile backsplash, extensive cabinetry, & a spacious breakfast bar perfect for casual dining & entertaining. Adjacent to the kitchen, the charming dining area framed by custom wainscoting introduces warmth & architectural character, while the spacious living room offers the perfect setting for both everyday living & hosting guests. Privately tucked down the hall, the primary bedroom showcases a stunning custom feature wall & dedicated closet space, while two additional bright & spacious bedrooms, each complete with closets, are complemented by a beautifully updated 5pc bath. The finished lower level adds incredible versatility to the home, with a cozy family room centred around a gas fireplace, a separate recreation area, a versatile additional room ideal for a home office, gym, or a guest bedroom, as well as a dedicated laundry area for everyday convenience. The backyard is truly a showstopper, serving as the ultimate private outdoor retreat for entertaining & making memories, complete with an outdoor bar, multiple lounging areas, playground, mature trees, & endless space to relax & enjoy every season. Ideally located close to scenic parks & trails, schools, shopping, golf courses, & major highways 403 & QEW. Additional upgrades include kitchen quartz countertops (2025), lower level carpet (2022), & chimney replaced in 2025, adding peace of mind for years to come. This is a place that truly feels like home from the moment you arrive!
For sale
C$1,095,000
32 Milverton Close, Hamilton, ON L8B 0A9
4beds
2baths
Single Family Residence
Built in ----
7,865 Square Feet Lot
$-- Zestimate®
C$--/sqft
C$-- HOA
What's special
- 8 days |
- 12 |
- 1 |
Zillow last checked:
Listing updated:
Listed by:
SAM MCDADI REAL ESTATE INC.
Source: TRREB,MLS®#: X13686750 Originating MLS®#: Toronto Regional Real Estate Board
Originating MLS®#: Toronto Regional Real Estate BoardFacts & features
Interior
Bedrooms & bathrooms
- Bedrooms: 4
- Bathrooms: 2
Bedroom 4
- Level: Basement
- Dimensions: 3.25 x 3.59
Kitchen
- Level: Main
- Dimensions: 3.02 x 4.45
Recreation
- Level: Basement
- Dimensions: 3.22 x 6.73
Heating
- Forced Air, Gas
Cooling
- Central Air
Features
- Primary Bedroom - Main Floor, Other
- Basement: Finished,Full
- Has fireplace: Yes
- Fireplace features: Natural Gas, Family Room
Interior area
- Living area range: 1100-1500 null
Video & virtual tour
Property
Parking
- Total spaces: 6
- Parking features: Private Double
- Has garage: Yes
Features
- Patio & porch: Porch, Deck
- Exterior features: Landscaped, Privacy
- Pool features: None
Lot
- Size: 7,865 Square Feet
- Features: Golf, Greenbelt/Conservation, Park, Public Transit, School, Lake/Pond
Details
- Additional structures: Gazebo
- Parcel number: 175050099
Construction
Type & style
- Home type: SingleFamily
- Architectural style: Bungalow
- Property subtype: Single Family Residence
Materials
- Brick
- Foundation: Poured Concrete
- Roof: Asphalt Shingle
Utilities & green energy
- Sewer: Sewer
Community & HOA
Community
- Security: Carbon Monoxide Detector(s), Smoke Detector(s)
Location
- Region: Hamilton
Financial & listing details
- Annual tax amount: C$6,067
- Date on market: 8/18/2026
Price history
Price history is unavailable.
Public tax history
Tax history is unavailable.
Climate risks
Neighborhood: L8B
Nearby schools
GreatSchools rating
No schools nearby
We couldn't find any schools near this home.
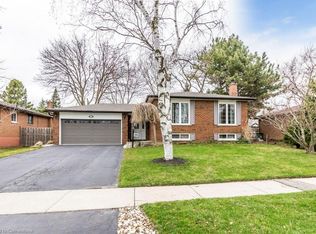
- C$994,0004 bd2 ba1.2k sqft19 Niska Dr, Hamilton, ON L8B0B2Sold
- C$---- bd-- ba-- sqft23 Niska Dr, Hamilton, ON L8B0B2Off Market
- C$774,9904 bd3 ba1.6k sqft383 Dundas St E #4, Hamilton, ON L8B1X6For Sale
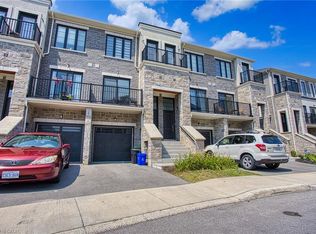
- C$629,9002 bd3 ba1.1k sqft383 Dundas St E #58, Hamilton, ON L8B1X6For Sale

- C$---- bd-- ba-- sqft9 Aspen Ct, Hamilton, ON L8B0A7Off Market
- C$835,0003 bd4 ba1.6k sqft383 Dundas St E #7, Flamborough, ON L0R2H0Sold
- C$1,290,0006 bd3 ba1.8k sqft1 1st St, Waterdown, ON L0R2H0Sold
- C$---- bd-- ba-- sqft11 James St, Hamilton, ON L0R2H0Off Market
Similar homes
- C$1,090,0004 bd4 ba-- sqft86 Stillwater Cres, Hamilton, ON L8B 1V6For Sale
 MLS ID #X13663388, REALTY EXECUTIVES PLUS LTD. TRREB
 - C$1,180,0004 bd2 ba-- sqft296 Progreston Rd, Hamilton, ON L0R 1H1For Sale
 MLS ID #X13704700, ROYAL LEPAGE MEADOWTOWNE REALTY. TRREB
 - C$1,064,8883 bd3 ba-- sqft44 Stillwater Cres, Hamilton, ON L8B 1V6For Sale
 MLS ID #X13417580, RE/MAX ESCARPMENT REALTY INC.. TRREB
 - C$1,099,9993 bd2 ba-- sqft1348 Janina Blvd, Burlington, ON L7P 1K6For Sale
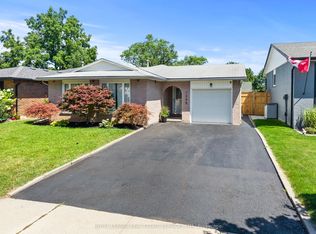 MLS ID #W13631108, ROYAL LEPAGE REAL ESTATE SERVICES LTD.. TRREB
 - C$1,099,9004 bd2 ba-- sqft12 Huntsman Gate, Hamilton, ON L8N 2Z7For SaleMLS ID #X13430244, Royal LePage Meadowtowne Realty Inc., Brokerage. TRREB
- C$1,450,0005 bd4 ba-- sqft446 Humphrey St, Hamilton, ON L8B 1Z8For SaleMLS ID #X13662226, SAM MCDADI REAL ESTATE INC.. TRREB
- C$1,169,0004 bd4 ba-- sqft2379 Duncaster Dr, Burlington, ON L7P 3V9For SaleMLS ID #W13491176, CENTURY 21 HERITAGE GROUP LTD.. TRREB
- C$1,419,9004 bd2 ba-- sqft330 Concession 5 Rd W, Hamilton, ON L8B 1M4For SaleMLS ID #X13596924, CAPITAL NORTH REALTY CORPORATION. TRREB
- C$774,9004 bd2 ba-- sqft130 Burrwood Dr, Hamilton, ON L9C 3T2For SaleMLS ID #X13711278, YOUR HOME SOLD GUARANTEED REALTY INTERCITY PLUS INC.. TRREB
- C$1,274,9993 bd2 ba-- sqft7820 Side Road 5, Milton, ON L9T 7K7For SaleMLS ID #W13708042, HOMELIFE MAPLE LEAF REALTY LTD.. TRREB
- C$1,289,0004 bd3 ba-- sqft4132 Celia Ct, Burlington, ON L7L 5L9For SaleMLS ID #W13680464, HOMELIFE LANDMARK REALTY INC.. TRREB
- C$999,0003 bd3 ba-- sqft22 Fireside Dr, Hamilton, ON L8N 2Z7For SaleMLS ID #X13623082, HC REALTY GROUP INC.. TRREB
- C$998,0004 bd3 ba-- sqft248 Kingsleigh Ct, Milton, ON L9T 1X7For SaleMLS ID #W13680864, CENTURY 21 MILLER REAL ESTATE LTD.. TRREB
- C$1,298,8803 bd3 ba-- sqft4119 Continental Dr, Burlington, ON L7M 4L1For SaleMLS ID #W13683202, Royal LePage Real Estate Associates. TRREB
- C$959,0003 bd2 ba-- sqft938 King Rd, Burlington, ON L7T 3L3For SaleMLS ID #W12691044, Royal LePage Real Estate Services Ltd., Brokerage. TRREB
- C$880,0003 bd2 ba-- sqft3245 Lansdown Dr, Burlington, ON L7M 1K1For SaleMLS ID #W13680846, CENTURY 21 LEADING EDGE REALTY INC.. TRREB
- C$835,0003 bd3 ba-- sqft22 Spring Creek Dr #33, Hamilton, ON L8B 1V7For SaleMLS ID #X13553070, RE/MAX REAL ESTATE CENTRE INC.. TRREB
- C$1,199,0006 bd4 ba-- sqft646 W 5th St, Hamilton, ON L9C 3R2For SaleMLS ID #X13538896, TEAM PANAG REAL ESTATE INC.. TRREB
- C$1,098,0005 bd3 ba-- sqft6348 Atherly Cres, Mississauga, ON L5N 2J2For SaleMLS ID #W13685238, RE/MAX REAL ESTATE CENTRE INC.. TRREB
- C$1,395,0004 bd4 ba-- sqft150 Davidson Blvd, Hamilton, ON L9H 7N6For SaleMLS ID #X13683298, RE/MAX ESCARPMENT REALTY INC.. TRREB
