Welcome to this beautiful freehold end-unit townhome in Waterdown, where thoughtful upgrades, generous living space, and everyday comfort come together perfectly. Offering 3 bedrooms and 2.5 bathrooms, this impressive home features a separate formal dining room and a bright, inviting great room with a dedicated breakfast area. Hardwood flooring, elegant crown moulding, and California shutters add warmth and character throughout the main level. At the heart of the home is a stunning kitchen designed to impress, complete with quartz countertops, a stylish backsplash, and under-cabinet lighting. Upstairs, retreat to the spacious primary bedroom featuring a spa-inspired ensuite with a double-sink quartz vanity, walk-in shower, and relaxing soaker tub. Two additional bedrooms and convenient upper-level laundry complete the second floor. The finished basement provides valuable additional living space with custom storage cabinetry, while the beautifully landscaped backyard features a premium 16' x 16' composite deck, perfect for entertaining or unwinding outdoors. Ideally located close to trails, parks, the GO Station, and major highways including the 403, 407, and QEW, this is the perfect opportunity to enjoy the charm of Waterdown with exceptional commuter convenience. A stylish, spacious, move-in-ready home you don't want to miss!
For sale
C$835,000
22 Spring Creek Dr #33, Hamilton, ON L8B 1V7
3beds
3baths
Townhouse
Built in ----
2,428 Square Feet Lot
$-- Zestimate®
C$--/sqft
C$-- HOA
What's special
Separate formal dining roomBright inviting great roomDedicated breakfast areaHardwood flooringElegant crown mouldingCalifornia shuttersQuartz countertops
- 46 days |
- 10 |
- 1 |
Zillow last checked:
Listing updated:
Listed by:
RE/MAX REAL ESTATE CENTRE INC.
Source: TRREB,MLS®#: X13553070 Originating MLS®#: Toronto Regional Real Estate Board
Originating MLS®#: Toronto Regional Real Estate BoardFacts & features
Interior
Bedrooms & bathrooms
- Bedrooms: 3
- Bathrooms: 3
Primary bedroom
- Level: Second
- Dimensions: 3.61 x 4.88
Bedroom 2
- Level: Second
- Dimensions: 3.51 x 3.56
Bedroom 3
- Level: Second
- Dimensions: 3.15 x 4.17
Breakfast
- Level: Main
- Dimensions: 3.15 x 2.44
Dining room
- Level: Main
- Dimensions: 3.15 x 3.35
Family room
- Level: Basement
- Dimensions: 4.9 x 4.72
Great room
- Level: Main
- Dimensions: 3.61 x 5.64
Kitchen
- Level: Main
- Dimensions: 3.15 x 2.79
Other
- Level: Main
- Dimensions: 1.5 x 1
Heating
- Forced Air, Gas
Cooling
- Central Air
Appliances
- Included: Instant Hot Water
Features
- Central Vacuum, Workbench
- Basement: Partially Finished
- Has fireplace: Yes
Interior area
- Living area range: 1500-2000 null
Video & virtual tour
Property
Parking
- Total spaces: 2
- Parking features: Garage Door Opener
- Has garage: Yes
Features
- Stories: 2
- Pool features: None
Lot
- Size: 2,428 Square Feet
Details
- Parcel number: 175031354
Construction
Type & style
- Home type: Townhouse
- Property subtype: Townhouse
Materials
- Brick, Vinyl Siding
- Foundation: Poured Concrete
- Roof: Asphalt Shingle
Utilities & green energy
- Sewer: Sewer
Community & HOA
Location
- Region: Hamilton
Financial & listing details
- Annual tax amount: C$6,860
- Date on market: 7/11/2026
Price history
Price history is unavailable.
Public tax history
Tax history is unavailable.
Climate risks
Neighborhood: L8B
Nearby schools
GreatSchools rating
No schools nearby
We couldn't find any schools near this home.
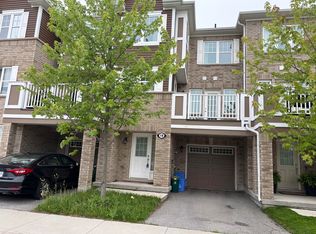
- C$--2 bd3 ba-- sqft22 Spring Creek Dr #18, Hamilton, ON L8B1V7Off Market
- C$--3 bd3 ba1.7k sqft24 Stillwater Cres, Hamilton, ON L8B1V6Off Market
- C$999,9006 bd4 ba-- sqft40 Stillwater Cres, Hamilton, ON L8B1V6For Sale
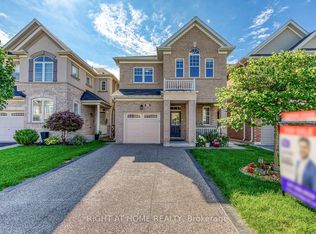
- C$1,064,8883 bd3 ba-- sqft44 Stillwater Cres, Hamilton, ON L8B1V6For Sale

- C$1,064,8883 bd3 ba1.9k sqft44 Stillwater Cres, Waterdown, ON L0R2H8For Sale
- C$849,9003 bd3 ba1.8k sqft22 Spring Creek Dr #33, Waterdown, ON L8B1V7New Construction
- C$520,0001 bd1 ba608 sqft10 Mallard Trl #626, Hamilton, ON L8B2A7Sold
- C$--4 bd3 ba2.2k sqft59 Stillwater Cres #1, Hamilton, ON L8B1V6Off Market
Similar homes
- C$759,9003 bd3 ba-- sqft(Undisclosed Address), Hamilton, ON L8B 1W3For Sale
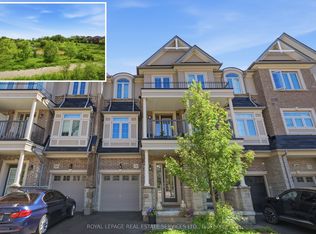 MLS ID #X13710094, ROYAL LEPAGE REAL ESTATE SERVICES LTD.. TRREB
 - C$1,064,8883 bd3 ba-- sqft44 Stillwater Cres, Hamilton, ON L8B 1V6For SaleMLS ID #X13417580, RE/MAX ESCARPMENT REALTY INC.. TRREB
- C$1,090,0004 bd4 ba-- sqft86 Stillwater Cres, Hamilton, ON L8B 1V6For Sale
 MLS ID #X13663388, REALTY EXECUTIVES PLUS LTD. TRREB
 - C$948,8003 bd3 ba-- sqft3839 Tufgar Cres, Burlington, ON L7M 1P8For Sale
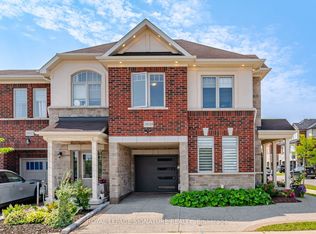 MLS ID #W13675000, ROYAL LEPAGE SIGNATURE REALTY. TRREB
 - C$1,095,0004 bd2 ba-- sqft32 Milverton Close, Hamilton, ON L8B 0A9For SaleMLS ID #X13686750, SAM MCDADI REAL ESTATE INC.. TRREB
- C$939,9893 bd4 ba-- sqft2307 Stone Glen Cres, Oakville, ON L6M 0C9For SaleMLS ID #W13707766, ROYAL LEPAGE REAL ESTATE SERVICES LTD.. TRREB
- C$679,9003 bd3 ba-- sqft1890 Rymal Rd E Unit 167, Hamilton, ON L0R 1P0New ConstructionMLS ID #X13712538, RE/MAX REAL ESTATE CENTRE INC.. TRREB
- C$829,0003 bd4 ba-- sqft95 Waters Blvd, Milton, ON L9T 6K4For SaleMLS ID #W13638566, ROYAL LEPAGE RCR REALTY. TRREB
- C$799,9003 bd4 ba-- sqft212 Stonehenge Dr #41, Hamilton, ON L9K 1N5For SaleMLS ID #X13652484, RE/MAX ESCARPMENT REALTY INC.. TRREB
- C$899,9003 bd4 ba-- sqft1504 Shade Ln, Milton, ON L9E 1B9For SaleMLS ID #W13647068, SHAHID KHAWAJA REAL ESTATE INC.. TRREB
- C$899,0005 bd4 ba-- sqft399 Savoline Blvd, Milton, ON L9T 7Y2For SaleMLS ID #W13716312, CENTURY 21 GREEN REALTY INC.. TRREB
- C$785,0004 bd4 ba-- sqft550 Stonehenge Dr, Hamilton, ON L9K 0B2For SaleMLS ID #X13434856, CENTURY 21 PROPERTY ZONE REALTY INC.. TRREB
- C$769,9003 bd4 ba-- sqft49 Candlewood Ct, Stoney Creek, ON L8J 0C4For SaleMLS ID #X13597330, SHAHID KHAWAJA REAL ESTATE INC.. TRREB
- C$925,0004 bd3 ba-- sqft1625 Sorensen Ct, Milton, ON L9E 1G8For SaleMLS ID #W13666264, RE/MAX GOLD REALTY INC.. TRREB
- C$889,9004 bd4 ba-- sqft1222 Rose Way #27, Milton, ON L9E 1P1For SaleMLS ID #W13635272, Royal LePage Real Estate Associates. TRREB
- C$788,0002 bd3 ba-- sqft886 Fowles Ct, Milton, ON L9T 0Z8For SaleMLS ID #W13618830, SAM MCDADI REAL ESTATE INC.. TRREB
- C$849,9003 bd4 ba-- sqft5546 Linwell Pl, Mississauga, ON L5M 6L7For SaleMLS ID #W13647450, RE/MAX REALTY SPECIALISTS INC.. TRREB
- C$949,9005 bd3 ba-- sqft2333 Sutton Dr, Burlington, ON L7L 6Y9For SaleMLS ID #W13557874, ROYAL LEPAGE REALTY PLUS. TRREB
- C$599,9004 bd2 ba-- sqft3008 Palmer Dr #8, Burlington, ON L7M 1L2For SaleMLS ID #W13678818, RE/MAX GARDEN CITY REALTY INC, BROKERAGE. TRREB
- C$930,0003 bd4 ba-- sqft745 Farmstead Dr #21, Milton, ON L9T 8B1For SaleMLS ID #W13643980, SOTHEBY'S INTERNATIONAL REALTY CANADA. TRREB
