Welcome to this stunning 3-bedroom semi-detached home located in a highly desirable, family-friendly Milton neighborhood! The bright and spacious main floor features an open-concept layout filled with natural light, 9ft smooth ceilings, pot lights, rich hardwood flooring, perfect for both daily living and entertaining. The chef's kitchen features premium quartz countertops, a gas stove, and sleek modern cabinetry. Upstairs features 3 generous bedrooms, including a primary suite with large closet and full ensuite. Boost your living space with a fully finished basement offering 2 extra rooms-ideal for home offices, a guest suite, or a gym. Step outside to a private, low-maintenance backyard perfect for weekend BBQs and shed for storage. Conveniently located near top-rated schools, parks, transit, Milton District Hospital, Sherwood Community Centre and Library and major highways. Move-in ready!
For sale
C$975,000
399 Savoline Blvd, Milton, ON L9T 7Y2
5beds
4baths
Single Family Residence
Built in ----
3,134 Square Feet Lot
$-- Zestimate®
C$--/sqft
C$-- HOA
What's special
- 60 days
- 13
- 0
Zillow last checked:
Listing updated:
Listed by:
CENTURY 21 GREEN REALTY INC.
Source: TRREB,MLS®#: W13716312 Originating MLS®#: Toronto Regional Real Estate Board
Originating MLS®#: Toronto Regional Real Estate BoardFacts & features
Interior
Bedrooms & bathrooms
- Bedrooms: 5
- Bathrooms: 4
Primary bedroom
- Description: Primary Bedroom
- Level: Second
- Area: 19.32 Square Meters
- Area source: Other
- Dimensions: 3.96 x 4.88
Bedroom 2
- Description: Bedroom 2
- Level: Second
- Area: 15.02 Square Meters
- Area source: Other
- Dimensions: 3.56 x 4.22
Bedroom 3
- Description: Bedroom 3
- Level: Second
- Area: 12.3 Square Meters
- Area source: Other
- Dimensions: 2.95 x 4.17
Breakfast
- Description: Breakfast
- Level: Ground
- Area: 7.44 Square Meters
- Area source: Other
- Dimensions: 2.44 x 3.05
Dining room
- Description: Dining Room
- Level: Ground
- Area: 15.86 Square Meters
- Area source: Other
- Dimensions: 2.67 x 5.94
Family room
- Description: Family Room
- Level: Ground
- Area: 15.84 Square Meters
- Area source: Other
- Dimensions: 4.00 x 3.96
Kitchen
- Description: Kitchen
- Level: Ground
- Area: 8.3 Square Meters
- Area source: Other
- Dimensions: 2.44 x 3.40
Living room
- Description: Living Room
- Level: Ground
- Area: 15.86 Square Meters
- Area source: Other
- Dimensions: 2.67 x 5.94
Heating
- Forced Air, Gas
Cooling
- Central Air
Features
- Flooring: Carpet Free
- Basement: Finished
- Has fireplace: No
Interior area
- Living area range: 1500-2000 null
Property
Parking
- Total spaces: 3
- Parking features: Private
- Has attached garage: Yes
Features
- Stories: 2
- Pool features: None
Lot
- Size: 3,134 Square Feet
Details
- Parcel number: 249623183
Construction
Type & style
- Home type: SingleFamily
- Property subtype: Single Family Residence
- Attached to another structure: Yes
Materials
- Brick
- Foundation: Poured Concrete
- Roof: Shingle
Utilities & green energy
- Sewer: Sewer
Community & HOA
Location
- Region: Milton
Financial & listing details
- Annual tax amount: C$4,221
- Date on market: 8/26/2026
Price history
Price history is unavailable.
Public tax history
Tax history is unavailable.
Climate risks
Neighborhood: Scott
Nearby schools
GreatSchools rating
No schools nearby
We couldn't find any schools near this home.

Similar homes
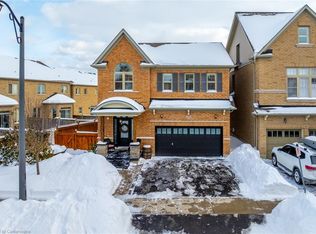
- C$999,9004 bd3 ba-- sqft565 Hayward Cres, Milton, ON L9T 4T8For Sale
 MLS ID #W13851682, RE/MAX REALTY SPECIALISTS INC.. TRREB
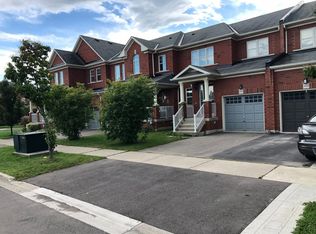
 - C$950,0004 bd4 ba-- sqft221 Andrews Trl, Milton, ON L9T 6S7For Sale
 MLS ID #W13812834, CENTURY 21 PROPERTY ZONE REALTY INC.. TRREB
 - C$1,049,9005 bd4 ba-- sqft214 Ellis Cres, Milton, ON L9T 6B5For Sale
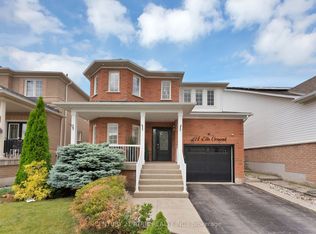 MLS ID #W13782732, CENTURY 21 ATRIA REALTY INC.. TRREB
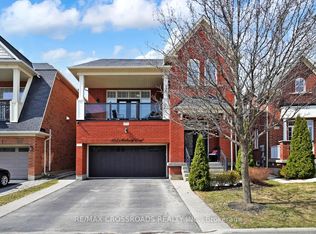
 - C$1,275,0005 bd4 ba-- sqft195 Holmes Cres, Milton, ON L9T 0T8For Sale
 MLS ID #W13829728, SAM MCDADI REAL ESTATE INC.. TRREB
