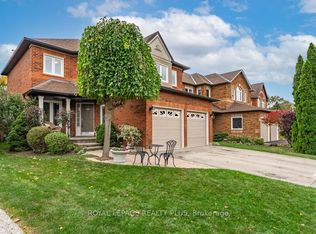
*** Visit the REALTOR website for further information about this Listing ***Beautifully maintained 4-bedroom family home in one of Milton's most desirable neighbourhoods. The open-concept main floor features hardwood flooring, custom wainscoting, and a spacious living area with a gas fireplace. The separate kitchen and dining areas provide excellent functionality. Upstairs includes quality 12mm laminate flooring, a rare second-floor family room with 12-foot ceilings, a convenient laundry room, and four generously sized bedrooms. The primary suite features a 4-piece ensuite and two walk-in closets. The private backyard offers a wood deck, pergola, and full privacy fencing-ideal for summer gatherings. Additional highlights include a new roof (2022), double car garage with parking for six vehicles, and a location within walking distance to schools, parks, shopping, and local transit. Conveniently located within a short driving distance to the Milton hospital, community centres, nature trails, GO transit and hwy 401.
For sale
C$1,249,999
455 Harkin Pl, Milton, ON L9T 7Y1
4beds
3baths
Single Family Residence
Built in ----
3,344 Square Feet Lot
$-- Zestimate®
C$--/sqft
C$-- HOA
What's special
Escarpment viewsOpen-concept main floorHardwood flooringCustom wainscotingGas fireplaceConvenient laundry roomFour generously sized bedrooms
- 164 days
- 11
- 1
Zillow last checked:
Listing updated:
Listed by:
EASY LIST REALTY LTD.
Source: TRREB,MLS®#: W13060568 Originating MLS®#: Toronto Regional Real Estate Board
Originating MLS®#: Toronto Regional Real Estate BoardFacts & features
Interior
Bedrooms & bathrooms
- Bedrooms: 4
- Bathrooms: 3
Heating
- Forced Air, Gas
Cooling
- Central Air
Appliances
- Included: Water Heater
Features
- Central Vacuum
- Flooring: Carpet Free
- Basement: Unfinished
- Has fireplace: Yes
- Fireplace features: Living Room, Natural Gas
Interior area
- Living area range: 2500-3000 null
Property
Parking
- Total spaces: 6
- Parking features: Garage Door Opener
- Has garage: Yes
Features
- Stories: 2
- Patio & porch: Deck
- Pool features: None
Lot
- Size: 3,344 Square Feet
Details
- Additional structures: Garden Shed
- Parcel number: 249623259
Construction
Type & style
- Home type: SingleFamily
- Property subtype: Single Family Residence
Materials
- Brick
- Foundation: Unknown
- Roof: Shingle
Utilities & green energy
- Sewer: Sewer
Community & HOA
Location
- Region: Milton
Financial & listing details
- Annual tax amount: C$5,683
- Date on market: 4/29/2026
Price history
Price history is unavailable.
Public tax history
Tax history is unavailable.
Climate risks
Neighborhood: Scott
Nearby schools
GreatSchools rating
No schools nearby
We couldn't find any schools near this home.

Similar homes
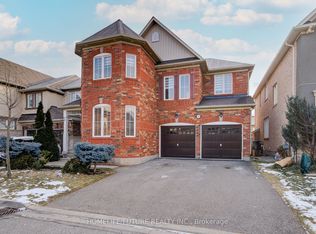
- C$1,200,0004 bd3 ba-- sqft636 Serafini Cres, Milton, ON L9T 7P1For Sale
 MLS ID #W13801492, REAL BROKER ONTARIO LTD.. TRREB
 - C$969,0004 bd3 ba-- sqft482 Grant Way, Milton, ON L9T 0S8For Sale
 MLS ID #W13859636, RE/MAX REALTY SPECIALISTS INC.. TRREB
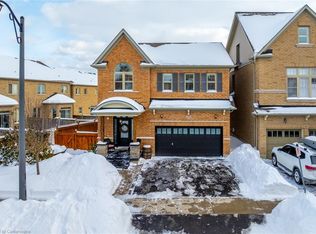
 - C$1,149,9004 bd3 ba-- sqft187 Cooke Cres, Milton, ON L9T 6E4For Sale
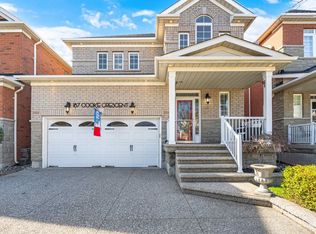 MLS ID #W13794070, RE/MAX REALTY SPECIALISTS INC.. TRREB
 - C$1,245,9004 bd3 ba-- sqft6795 Gracefield Dr, Mississauga, ON L5N 6T6For Sale
 MLS ID #W13859070, ROYAL LEPAGE REALTY PLUS. TRREB
