Churchill Meadows' Exceptionally Pristine & Truly Captivating, Beauty & Pride Of Ownership Converge Of Stunning Family Home Built In 2009 Situated In A High-Demand Location Of Mississauga. An Abundance Of Sunlight illuminates all Sides With a Professionally Finished 2-bed basement with a Separate Side Entrance. Approx.3000 Sq.Ft living areas, Brick Home with Front stone, Meticulously Well Maintained 9Ft Ceiling, Spacious Kitchen, Breakfast-Room, Dining, Family Room With Fireplace, Two Laundry In both upper and Down level. A 4 Bed Plus Den Throughout Hard Wood Floor, Oak Stairs, Double Door Entrance.A Great Family Friendly Safe & Peaceful Street, Very Convenient Of Door Step To Transit & Walk To Parks & Schools-Elementary, Middle & High School St. Aloysis Gonzaga/John Fraser And Close By Credit Valley Hospital, Erin Mill Shopping Centre, Banks, Groceries, Stores & All Major Hwys 403, 401, Qew & 407 Don't Miss Gorgeous Stunning Remington Built The Highly Coveted Area Of ChurchillMeadow.The Masterpiece Awaits You.
For sale
C$1,239,800
5172 Nestling Grv, Mississauga, ON L5M 0L2
6beds
4baths
Single Family Residence
Built in ----
262 Square Feet Lot
$-- Zestimate®
C$--/sqft
C$-- HOA
What's special
Spacious kitchenFamily room with fireplaceOak stairsDouble door entrance
- 205 days |
- 3 |
- 0 |
Zillow last checked:
Listing updated:
Listed by:
EVEREST REALTY LTD.
Source: TRREB,MLS®#: W12664766 Originating MLS®#: Toronto Regional Real Estate Board
Originating MLS®#: Toronto Regional Real Estate BoardFacts & features
Interior
Bedrooms & bathrooms
- Bedrooms: 6
- Bathrooms: 4
Bedroom
- Level: Second
- Dimensions: 4.65 x 3.61
Bedroom 2
- Level: Second
- Dimensions: 3.65 x 2.95
Bedroom 3
- Level: Second
- Dimensions: 3.21 x 2.5
Bedroom 4
- Level: Second
- Dimensions: 4.37 x 3.08
Breakfast
- Level: Main
- Dimensions: 3.07 x 1.9
Dining room
- Level: Main
- Dimensions: 5.63 x 3.5
Family room
- Level: Main
- Dimensions: 5.63 x 3.5
Kitchen
- Level: Main
- Dimensions: 3.5 x 3
Living room
- Level: Main
- Dimensions: 4.5 x 3.5
Heating
- Forced Air, Gas
Cooling
- Central Air
Features
- In-Law Suite
- Flooring: Carpet Free
- Basement: Separate Entrance,Apartment
- Has fireplace: Yes
Interior area
- Living area range: 1500-2000 null
Video & virtual tour
Property
Parking
- Total spaces: 3
- Parking features: Garage
- Has garage: Yes
Features
- Stories: 2
- Pool features: None
Lot
- Size: 262 Square Feet
Details
- Parcel number: 143591811
Construction
Type & style
- Home type: SingleFamily
- Property subtype: Single Family Residence
Materials
- Brick, Stone
- Foundation: Concrete
- Roof: Asphalt Shingle
Utilities & green energy
- Sewer: Sewer
Community & HOA
Location
- Region: Mississauga
Financial & listing details
- Annual tax amount: C$6,420
- Date on market: 1/6/2026
EVEREST REALTY LTD.
EVEREST REALTY LTD.
By pressing Contact Agent, you agree that the real estate professional identified above may call/text you about your search, which may involve use of automated means and pre-recorded/artificial voices. You don't need to consent as a condition of buying any property, goods, or services. Message/data rates may apply. You also agree to our Terms of Use. Zillow does not endorse any real estate professionals. We may share information about your recent and future site activity with your agent to help them understand what you're looking for in a home.
Price history
Price history is unavailable.
Public tax history
Tax history is unavailable.
Climate risks
Neighborhood: Churchill Meadows
Nearby schools
GreatSchools rating
No schools nearby
We couldn't find any schools near this home.
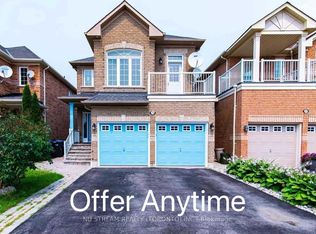
- C$1,299,0005 bd4 ba-- sqft5139 Oscar Peterson Blvd, Mississauga, ON L5M7W4For Sale
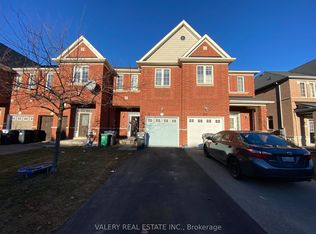
- C$1,250-- bd1 ba-- sqft5147 Angel Stone Dr #2, Mississauga, ON L5M0L5For Rent
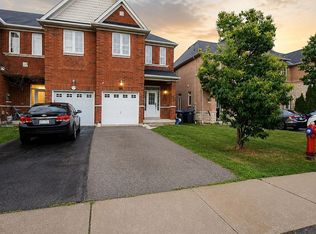
- C$3,4954 bd3 ba-- sqft5145 Angel Stone Dr, Mississauga, ON L5M0L5For Rent
- C$720,0003 bd3 ba-- sqft3050 Erin Centre Blvd #55, Mississauga, ON L5M0P5For Sale

- C$--2 bd2 ba990 sqft5257 Tresca Trl, Mississauga, ON L5M0C9Off Market
- C$699,9993 bd3 ba-- sqft3050 Erin Centre Blvd #67, Mississauga, ON L5M0P5For Sale
- C$819,9003 bd4 ba-- sqft5255 Palmetto Pl #71, Mississauga, ON L5M0H2For Sale
- C$--2 bd2 ba818 sqft5150 Winston Churchill Blvd #303, Mississauga, ON L5M0P1Off Market
Similar homes
- C$1,289,0006 bd4 ba-- sqft3852 Brinwood Gate, Mississauga, ON L5M 7H2For Sale
 MLS ID #W13611914, HOMELIFE/MIRACLE REALTY LTD. TRREB
 - C$1,299,0005 bd5 ba-- sqft3252 Laburnum Cres, Mississauga, ON L5N 7M3For Sale
 MLS ID #W13615568, ROYAL LEPAGE SIGNATURE REALTY. TRREB
 - C$1,199,0005 bd5 ba-- sqft1466 Willowvale Gdns, Mississauga, ON L5V 1T7For Sale
 MLS ID #W13588402, RE/MAX OPTIMUM REALTY. TRREB
 - C$1,189,0006 bd4 ba-- sqft5981 Couples St, Mississauga, ON L5V 2Z5For Sale
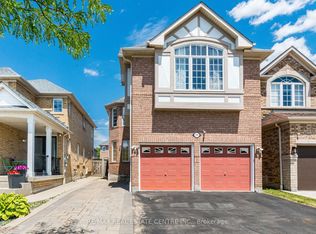 MLS ID #W13568654, RE/MAX REAL ESTATE CENTRE INC.. TRREB
 - C$1,499,0005 bd4 ba-- sqft5343 Russell View Rd, Mississauga, ON L5M 5V8For SaleMLS ID #W13561438, RE/MAX REAL ESTATE CENTRE INC.. TRREB
- C$1,125,0004 bd4 ba-- sqft3948 Deepwood Hts, Mississauga, ON L5M 6L9For SaleMLS ID #W13544910, HOMELIFE MAPLE LEAF REALTY LTD.. TRREB
- C$1,225,0005 bd4 ba-- sqft301 Kingsbridge Garden Cir, Mississauga, ON L5R 1L2For SaleMLS ID #W13451772, CITYSCAPE REAL ESTATE LTD.. TRREB
- C$1,265,0006 bd5 ba-- sqft424 Barber Dr, Halton Hills, ON L7G 0A5For SaleMLS ID #W13608814, NEWGEN REALTY EXPERTS. TRREB
- C$1,130,0006 bd5 ba-- sqft1124 Shagbark Cres, Mississauga, ON L5C 3N7For SaleMLS ID #W13497768, RE/MAX REAL ESTATE CENTRE INC.. TRREB
- C$1,360,0005 bd4 ba-- sqft1520 Roseway Dr, Mississauga, ON L5M 5M5For SaleMLS ID #W13254318, ROYAL LEPAGE REALTY PLUS OAKVILLE. TRREB
- C$1,279,0003 bd4 ba-- sqft5380 Floral Hill Cres, Mississauga, ON L5V 1V3For SaleMLS ID #W13438794, NEW ERA REAL ESTATE. TRREB
- C$950,0004 bd4 ba-- sqft5685 Topaz Pl, Mississauga, ON L5M 7B8For SaleMLS ID #W13594724, CITYSCAPE REAL ESTATE LTD.. TRREB
- C$1,249,9993 bd3 ba-- sqft812 Knotty Pine Grv, Mississauga, ON L5W 1K2For SaleMLS ID #W13026408, NEWGEN REALTY EXPERTS. TRREB
- C$869,9005 bd3 ba-- sqft2335 Council Ring Rd, Mississauga, ON L5L 1B9For SaleMLS ID #W13583884, HOMELIFE/MIRACLE REALTY LTD. TRREB
- C$1,100,0003 bd3 ba-- sqft6884 Edenwood Dr, Mississauga, ON L5N 4V6For SaleMLS ID #W13571186, RE/MAX REAL ESTATE CENTRE INC.. TRREB
- C$1,069,0004 bd3 ba-- sqft399 Stonetree Ct, Mississauga, ON L5B 4H3For SaleMLS ID #W13536468, FIRST CLASS REALTY INC.. TRREB
- C$1,399,9994 bd3 ba-- sqft6407 Ormindale Way, Mississauga, ON L5V 1J3For SaleMLS ID #W13504972, RE/MAX PARAMOUNT REALTY. TRREB
- C$999,9996 bd5 ba-- sqft14 Rodwell Ct, Brampton, ON L6Y 4G7For SaleMLS ID #W13595194, HOMELIFE/MIRACLE REALTY LTD. TRREB
- C$1,199,9007 bd4 ba-- sqft72 Lockwood Rd, Brampton, ON L6Y 5C6For SaleMLS ID #W13548202, HOMELIFE/MIRACLE REALTY LTD. TRREB
- C$1,579,0004 bd4 ba-- sqft2153 Oak Bliss Cres, Oakville, ON L6M 3K2For SaleMLS ID #W13607592, RE/MAX REALTY SERVICES INC.. TRREB
