Discover the perfect blend of comfort, convenience, and community at 3050 Erin Centre Blvd. This spacious 3-Discover the perfect blend of comfort, convenience, and community at 3050 Erin Centre Blvd. This spacious 3 bedroom, 3-bathroom townhome offers a smart multi-level layout designed for modern living. Whether you're working from home, raising a family, or simply looking for more space, you'll appreciate the bright interiors, well-proportioned rooms, and practical design. Enjoy the ease of garage parking plus a private driveway, all within a vibrant neighborhood known for its excellent schools, parks, trails, shopping, and dining. Commuters will love the quick access to major highways and transit. A fantastic opportunity to own in one of Mississauga's most desirable community.
For sale
C$699,999
3050 Erin Centre Blvd #67, Mississauga, ON L5M 0P5
3beds
3baths
Townhouse
Built in ----
-- sqft lot
$-- Zestimate®
C$--/sqft
C$495/mo HOA
What's special
- 49 days |
- 53 |
- 1 |
Zillow last checked:
Listing updated:
Listed by:
CENTURY 21 PERCY FULTON LTD.
Source: TRREB,MLS®#: W13523438 Originating MLS®#: Toronto Regional Real Estate Board
Originating MLS®#: Toronto Regional Real Estate BoardFacts & features
Interior
Bedrooms & bathrooms
- Bedrooms: 3
- Bathrooms: 3
Primary bedroom
- Description: Primary Bedroom
- Level: Upper
- Area: 10.74 Square Meters
- Area source: Other
- Dimensions: 3.16 x 3.40
Bedroom 2
- Description: Bedroom 2
- Level: Upper
- Area: 7.61 Square Meters
- Area source: Other
- Dimensions: 2.94 x 2.59
Bedroom 3
- Description: Bedroom 3
- Level: Upper
- Area: 5.59 Square Meters
- Area source: Other
- Dimensions: 2.10 x 2.66
Great room
- Description: Great Room
- Level: Main
- Area: 19.98 Square Meters
- Area source: Other
- Dimensions: 5.43 x 3.68
Kitchen
- Description: Kitchen
- Level: Main
- Area: 16.44 Square Meters
- Area source: Other
- Dimensions: 4.36 x 3.77
Recreation
- Description: Recreation
- Level: Lower
- Area: 12.54 Square Meters
- Area source: Other
- Dimensions: 3.20 x 3.92
Heating
- Forced Air, Gas
Cooling
- Central Air
Appliances
- Laundry: In-Suite Laundry
Features
- None
- Basement: Finished,Walk-Out Access
- Has fireplace: No
Interior area
- Living area range: 1600-1799 null
Property
Parking
- Total spaces: 2
- Parking features: Private
- Has attached garage: Yes
Features
- Stories: 3
- Exterior features: Open Balcony
Lot
- Features: Park
Details
- Parcel number: 198770009
Construction
Type & style
- Home type: Townhouse
- Property subtype: Townhouse
- Attached to another structure: Yes
Materials
- Concrete
Community & HOA
HOA
- Amenities included: Visitor Parking
- Services included: Common Elements Included, Building Insurance Included, Parking Included, Water Included
- HOA fee: C$495 monthly
- HOA name: PSCP
Location
- Region: Mississauga
Financial & listing details
- Annual tax amount: C$4,901
- Date on market: 7/4/2026
Price history
Price history is unavailable.
Public tax history
Tax history is unavailable.
Climate risks
Neighborhood: Churchill Meadows
Nearby schools
GreatSchools rating
No schools nearby
We couldn't find any schools near this home.
- C$--1 bd1 ba1k sqft5100 Winston Churchill Blvd #108, Mississauga, ON L5M0N9Off Market
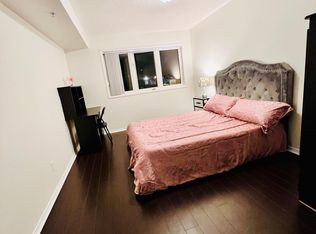
- C$---- bd-- ba-- sqft5100 Winston Churchill Blvd #109, Mississauga, ON L5M0N9Off Market
- C$3,2003 bd3 ba-- sqft3015 Destination Dr #9, Mississauga, ON L5M0P3For Rent

- C$--2 bd2 ba818 sqft5150 Winston Churchill Blvd #303, Mississauga, ON L5M0P1Off Market

- C$--2 bd2 ba1.1k sqft5150 Winston Churchill Blvd #412, Mississauga, ON L5M0P1Off Market
- C$449,0001 bd1 ba-- sqft5150 Winston Churchill Blvd #101, Mississauga, ON L5M0P1For Sale
- C$460,0001 bd1 ba-- sqft5150 Winston Churchill Blvd #305, Mississauga, ON L5M0P1For Sale
- C$--2 bd3 ba-- sqft3050 Erin Centre Blvd #95, Mississauga, ON L5M0P5Off Market
Similar homes
- C$699,9005 bd3 ba-- sqft435 Hensall Cir #29, Mississauga, ON L5A 4P1For Sale
 MLS ID #W13655344, CENTURY 21 PEOPLE`S CHOICE REALTY INC.. TRREB
 - C$814,9005 bd4 ba-- sqft6830 Meadowvale Town Centre Cir #48, Mississauga, ON L5N 7T5For Sale
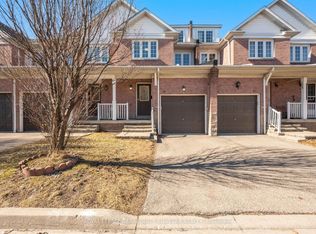 MLS ID #W13700016, ROYAL LEPAGE TERREQUITY BHAVSAR REALTY. TRREB
 - C$838,8883 bd4 ba-- sqftDaniels Britannia Terraces, Mississauga, ON L5M 6J1For Sale
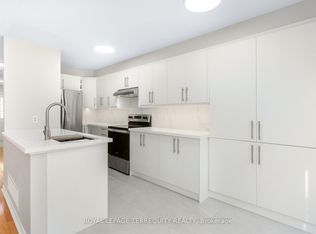 MLS ID #W13536926, ROYAL LEPAGE TERREQUITY REALTY. TRREB
 - C$595,0003 bd2 ba-- sqft6650 Falconer Dr Unit 85, Mississauga, ON L5N 1B5For Sale
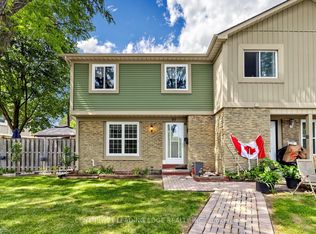 MLS ID #W13670048, CENTURY 21 LEADING EDGE REALTY INC.. TRREB
 - C$699,0003 bd2 ba-- sqft1310 Gulleden Dr #13, Mississauga, ON L4X 1Y9For SaleMLS ID #W13609748, CENTURY 21 NEW CONCEPT. TRREB
- C$675,0005 bd3 ba-- sqft180 Mississauga Valley Blvd #124, Mississauga, ON L5A 3M2For SaleMLS ID #W13623404, HOMELIFE/MIRACLE REALTY LTD. TRREB
- C$925,0003 bd3 ba-- sqft1041 Blizzard Rd, Mississauga, ON L5V 1T2For SaleMLS ID #W13702376, ACHIEVERS REALTY. TRREB
- C$724,9024 bd3 ba-- sqft40 Langdale Cres, Brampton, ON L6Y 4R7For SaleMLS ID #W13670894, RE/MAX REAL ESTATE CENTRE INC.. TRREB
- C$989,0004 bd4 ba-- sqft3385 Southwick St, Mississauga, ON L5M 7M1For SaleMLS ID #W13550976, KW Living Realty. TRREB
- C$699,0003 bd3 ba-- sqft180 Howden Blvd #39, Brampton, ON L6S 0E6For SaleMLS ID #W13586478, YES REALTY INC.. TRREB
- C$756,0004 bd2 ba-- sqft80 Acorn Pl #69, Mississauga, ON L4Z 4C9For SaleMLS ID #W13627578, RE/MAX REALTY SERVICES INC.. TRREB
- C$699,0004 bd3 ba-- sqft64 Bernard Ave, Brampton, ON L6Y 5S4For SaleMLS ID #W13139798, RE/MAX SKYWAY REALTY INC.. TRREB
- C$749,0003 bd3 ba-- sqft90 White Tail Cres, Brampton, ON L6Y 5B9For SaleMLS ID #W13671634, CENTURY 21 PEOPLE`S CHOICE REALTY INC.. TRREB
- C$729,9993 bd3 ba-- sqft4 Summertime Ct, Brampton, ON L6Z 2B4For SaleMLS ID #W13698468, HOMELIFE/MIRACLE REALTY LTD. TRREB
- C$619,9163 bd2 ba-- sqft59 Kenninghall Blvd #17, Mississauga, ON L5N 1J6For SaleMLS ID #W13458712, YOUR HOME SOLD GUARANTEED REALTY LEGACY HOUSE INC.. TRREB
- C$674,9002 bd3 ba-- sqft349 Wheat Boom Dr #333, Oakville, ON L6H 0V1For SaleMLS ID #W13136106, RE/MAX REALTRON REAL REALTY TEAM. TRREB
- C$847,0003 bd3 ba-- sqft3937 Stoneham Way, Mississauga, ON L5N 6Y6For SaleMLS ID #W13643062, LUXE DREAM HOME REALTY LTD.. TRREB
- C$749,9003 bd3 ba-- sqft101 Lemieux Ct, Milton, ON L9E 1E9For SaleMLS ID #W13647816, RE/MAX ESCARPMENT REALTY INC.. TRREB
- C$732,0004 bd3 ba-- sqft15 Sprucewood Rd, Brampton, ON L6Z 0J3For SaleMLS ID #W13632392, RE/MAX REALTRON REALTY INC.. TRREB
- C$749,9994 bd4 ba-- sqft21 Garden Ave, Brampton, ON L6X 1M4For SaleMLS ID #W13692894, EXECUTIVE REAL ESTATE SERVICES LTD.. TRREB
