Welcome to 5150 Winston Churchill Boulevard in the desirable Churchill Meadows community! This beautifully upgraded and spacious 682 sq. ft. condo offers a private entrance from the front terrace, creating a welcoming feel from the moment you arrive. The bright open-concept layout features 9' ceilings, stainless steel appliances, breakfast bar and a seamless flow between the dining and living areas, with a walkout to the terrace. The spacious primary bedroom includes a double-door walk-in closet, while ensuite laundry and ample storage add everyday convenience. Underground parking included. An excellent opportunity for first-time buyers, downsizers or investors, with Erin Mills Town Centre, restaurants, schools, parks and everyday amenities all within walking distance. Convenient access to public transit and major highways including the 403, 407 and 401.
For sale
C$449,000
5150 Winston Churchill Blvd #101, Mississauga, ON L5M 0P1
1beds
1baths
Apartment
Built in ----
-- sqft lot
$-- Zestimate®
C$--/sqft
C$425/mo HOA
What's special
Bright open-concept layoutStainless steel appliancesBreakfast barWalkout to the terraceSpacious primary bedroomDouble-door walk-in closetEnsuite laundry
- 47 days |
- 2 |
- 0 |
Zillow last checked:
Listing updated:
Listed by:
RE/MAX REALTY SERVICES INC.
Source: TRREB,MLS®#: W13512722 Originating MLS®#: Toronto Regional Real Estate Board
Originating MLS®#: Toronto Regional Real Estate BoardFacts & features
Interior
Bedrooms & bathrooms
- Bedrooms: 1
- Bathrooms: 1
Primary bedroom
- Level: Main
- Dimensions: 11ft. 6in. X 10ft. 0in.
Kitchen
- Level: Main
- Dimensions: 8ft. 5in. X 8ft. 0in.
Laundry
- Level: Main
- Dimensions: 8ft. 2in. X 3ft. 2in.
Other
- Level: Main
- Dimensions: 19ft. 3in. X 10ft. 11in.
Utility room
- Level: Main
- Dimensions: 5ft. 7in. X 3ft. 11in.
Heating
- Forced Air, Gas
Cooling
- Central Air
Appliances
- Laundry: Ensuite
Features
- Primary Bedroom - Main Floor
- Basement: None
- Has fireplace: No
Interior area
- Living area range: 600-699 null
Property
Parking
- Total spaces: 1
- Parking features: Underground
- Has garage: Yes
Features
- Stories: 1
- Patio & porch: Patio
- Exterior features: Terrace Balcony
- Waterfront features: None
Lot
- Features: Hospital, Rec./Commun.Centre, School, Public Transit, Place Of Worship, Park
Details
- Parcel number: 199100039
Construction
Type & style
- Home type: Apartment
- Property subtype: Apartment
- Attached to another structure: Yes
Materials
- Brick, Stone
- Roof: Asphalt Shingle
Community & HOA
HOA
- Amenities included: Visitor Parking, Playground
- Services included: Water Included, Common Elements Included, Building Insurance Included, Parking Included
- HOA fee: C$425 monthly
- HOA name: PSCC
Location
- Region: Mississauga
Financial & listing details
- Annual tax amount: C$2,709
- Date on market: 7/2/2026
Price history
Price history is unavailable.
Public tax history
Tax history is unavailable.
Climate risks
Neighborhood: Churchill Meadows
Nearby schools
GreatSchools rating
No schools nearby
We couldn't find any schools near this home.
- C$--2 bd2 ba818 sqft5150 Winston Churchill Blvd #303, Mississauga, ON L5M0P1Off Market

- C$--2 bd2 ba1.1k sqft5150 Winston Churchill Blvd #412, Mississauga, ON L5M0P1Off Market
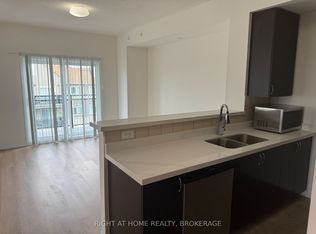
- C$460,0001 bd1 ba-- sqft5150 Winston Churchill Blvd #305, Mississauga, ON L5M0P1For Sale
- C$--2 bd3 ba-- sqft3050 Erin Centre Blvd #95, Mississauga, ON L5M0P5Off Market
- C$--1 bd1 ba650 sqft5170 Winston Churchill Blvd #413, Mississauga, ON L5M0P2Off Market
- C$--2 bd2 ba1.9k sqft5170 Winston Churchill Blvd #306, Mississauga, ON L5M0P2Off Market
- C$699,9993 bd3 ba-- sqft3050 Erin Centre Blvd #67, Mississauga, ON L5M0P5For Sale
- C$---- bd-- ba-- sqft5100 Winston Churchill Blvd #109, Mississauga, ON L5M0N9Off Market
Similar homes
- C$460,0001 bd1 ba-- sqft5150 Winston Churchill Blvd #305, Mississauga, ON L5M 0P1For SaleMLS ID #W13502744, RE/MAX REAL ESTATE CENTRE INC.. TRREB
- C$388,8881 bd1 ba-- sqft2545 Erin Centre Blvd #1803, Mississauga, ON L5M 6Z9For Sale
 MLS ID #W13645554, RE/MAX ACE REALTY INC.. TRREB
 - C$449,0002 bd2 ba-- sqft60 Absolute Ave #4403, Mississauga, ON L4Z 0A9For Sale
 MLS ID #W13541872, RE/MAX REALTY SERVICES INC.. TRREB
 - C$450,0002 bd2 ba-- sqft4205 Shipp Dr #404, Mississauga, ON L4Z 2Y9For Sale
 MLS ID #W13638358, RE/MAX REALTY SPECIALISTS INC.. TRREB
 - C$429,9001 bd2 ba-- sqft225 Webb Dr #810, Mississauga, ON L5B 4P2For SaleMLS ID #W13662142, RE/MAX REALTY SERVICES INC.. TRREB
- C$457,5002 bd1 ba-- sqft349 Rathburn Rd W #910, Mississauga, ON L5B 0G9For SaleMLS ID #W13511730, RE/MAX HALLMARK REALTY LTD.. TRREB
- C$499,0003 bd2 ba-- sqft80 Absolute Ave #406, Mississauga, ON L4Z 0A5For SaleMLS ID #W13678434, ROYAL LEPAGE TERREQUITY REALTY. TRREB
- C$425,0002 bd2 ba-- sqft4205 Shipp Dr #1209, Mississauga, ON L4Z 2Y9For SaleMLS ID #W13639284, RE/MAX ACE REALTY INC.. TRREB
- C$449,8004 bd2 ba-- sqft30 Malta Ave #308, Brampton, ON L6Y 4S5For SaleMLS ID #W13542688, RE/MAX REALTY SERVICES INC.. TRREB
- C$459,9002 bd1 ba-- sqft1450 Main St E #210, Milton, ON L9T 8W4For SaleMLS ID #W13548626, RE/MAX ABOUTOWNE REALTY CORP.. TRREB
- C$439,9003 bd1 ba-- sqft530 Lolita Gdns NE #1407, Mississauga, ON L5A 3T2For SaleMLS ID #W13433224, RE/MAX WEST REALTY INC.. TRREB
- C$589,0002 bd2 ba-- sqft2545 Erin Centre Blvd #701, Mississauga, ON L5M 6Z9For SaleMLS ID #W13460938, RE/MAX GOLD REALTY INC.. TRREB
- C$615,0002 bd2 ba-- sqft50 Eglinton Ave W #2007, Mississauga, ON L5R 3P5For SaleMLS ID #W13687582, RE/MAX REALTY SERVICES INC.. TRREB
- C$449,9002 bd1 ba-- sqft4003 Kilmer Dr #305, Burlington, ON L7M 4M1For SaleMLS ID #W13457356, RE/MAX REALTY SPECIALISTS INC.. TRREB
- C$434,0003 bd2 ba-- sqft3 Lisa St #1109, Brampton, ON L6T 4A2For SaleMLS ID #W13649278, RE/MAX GOLD REALTY INC.. TRREB
- C$399,9001 bd1 ba-- sqft1360 Main St E #304, Milton, ON L9T 7S5For SaleMLS ID #W13525460, RE/MAX REAL ESTATE CENTRE INC.. TRREB
- C$499,9002 bd2 ba-- sqft50 Sky Harbour Dr #402, Brampton, ON L6Y 6B8For SaleMLS ID #W13504984, RE/MAX OPTIMUM REALTY. TRREB
- C$359,0001 bd1 ba-- sqft3120 Kirwin Ave #210, Mississauga, ON L5A 3R2For SaleMLS ID #W13608768, RE/MAX REALTY SERVICES INC.. TRREB
- C$459,7772 bd1 ba-- sqft18 Knightsbridge Rd #508, Brampton, ON L6T 3X5For SaleMLS ID #W13581922, RE/MAX GOLD REALTY INC.. TRREB
- C$539,0002 bd2 ba-- sqftSTONEBROOK CONDO, Mississauga, ON L5J 0A3For SaleMLS ID #W13607888, RE/MAX GOLD REALTY INC.. TRREB
