Bright, Stylish, and Rarely Lived-In in Bram West! Discover this meticulously maintained 2-bedroom, 2-bathroom condominium, complete with 2 owned underground parking spots.Thoughtfully upgraded throughout, it features hardwood flooring (2023), pot lights, modern bathroom fixtures, and a sleek kitchen with granite countertops, stainless steel appliances, upgraded taps, and a water filtration system. Offering approximately 772 sq. ft. of sun-filled, southeast-facing living space, the open-concept layout boasts large windows, a private balcony, and an effortless flow that blends comfort and style. The spacious primary bedroom includes an ensuite and ample closet space, while the second bedroom is bright and versatile perfect for guests, family, or a home office. With ensuite laundry, central air, and a prime location within walking distance to shops, schools, parks, and transit, and just minutes from major highways, this condo is ideal for first-time buyers, downsizers, or investors seeking modern, convenient living.
For sale
C$499,900
50 Sky Harbour Dr #402, Brampton, ON L6Y 6B8
2beds
2baths
Apartment
Built in ----
-- sqft lot
$-- Zestimate®
C$--/sqft
C$586/mo HOA
What's special
Pot lightsModern bathroom fixturesStainless steel appliancesUpgraded tapsWater filtration systemOpen-concept layoutLarge windows
- 44 days |
- 13 |
- 1 |
Zillow last checked:
Listing updated:
Listed by:
RE/MAX OPTIMUM REALTY
Source: TRREB,MLS®#: W13504984 Originating MLS®#: Toronto Regional Real Estate Board
Originating MLS®#: Toronto Regional Real Estate BoardFacts & features
Interior
Bedrooms & bathrooms
- Bedrooms: 2
- Bathrooms: 2
Primary bedroom
- Description: Primary Bedroom
- Level: Main
- Area: 10.22 Square Meters
- Area source: Other
- Dimensions: 3.35 x 3.05
Bedroom 2
- Description: Bedroom 2
- Level: Main
- Area: 8.09 Square Meters
- Area source: Other
- Dimensions: 3.02 x 2.68
Dining room
- Description: Dining Room
- Level: Main
- Area: 17.57 Square Meters
- Area source: Other
- Dimensions: 5.76 x 3.05
Kitchen
- Description: Kitchen
- Level: Main
- Area: 10.92 Square Meters
- Area source: Other
- Dimensions: 3.97 x 2.75
Living room
- Description: Living Room
- Level: Ground
- Area: 17.57 Square Meters
- Area source: Other
- Dimensions: 5.76 x 3.05
Heating
- Forced Air, Gas
Cooling
- Central Air
Appliances
- Laundry: Other
Features
- Other
- Basement: None
- Has fireplace: No
Interior area
- Living area range: 700-799 null
Video & virtual tour
Property
Parking
- Total spaces: 2
- Parking features: Underground
- Has attached garage: Yes
Features
- Exterior features: Open Balcony
Lot
- Features: Public Transit
Details
- Parcel number: 200250134
Construction
Type & style
- Home type: Apartment
- Property subtype: Apartment
- Attached to another structure: Yes
Materials
- Brick
Community & HOA
HOA
- Services included: Common Elements Included
- HOA fee: C$586 monthly
- HOA name: PSCC
Location
- Region: Brampton
Financial & listing details
- Annual tax amount: C$3,878
- Date on market: 6/30/2026
Price history
Price history is unavailable.
Public tax history
Tax history is unavailable.
Climate risks
Neighborhood: Bram West
Nearby schools
GreatSchools rating
No schools nearby
We couldn't find any schools near this home.
- C$--2 bd2 ba800 sqft50 Sky Harbour Dr, Brampton, ON L6Y6B8Off Market
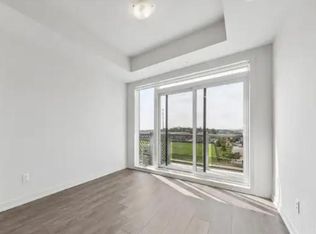
- C$2,1001 bd1 ba-- sqft50 Sky Harbour Dr #409, Brampton, ON L6Y6B8For Rent
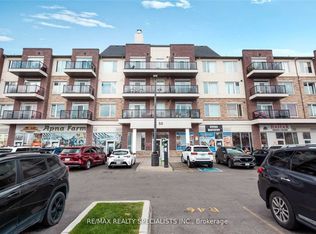
- C$399,9992 bd1 ba-- sqft50 Sky Harbour Dr #310, Brampton, ON L6Y6B8For Sale
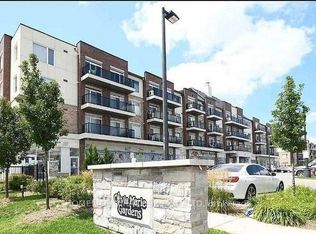
- C$--1 bd1 ba600 sqft50 Sky Harbour Dr #209, Brampton, ON L6Y6B8Off Market

- C$2,2502 bd1 ba-- sqft54 Sky Harbour Dr #109, Brampton, ON L6Y6B9For Rent
- C$399,9991 bd1 ba-- sqft54 Sky Harbour Dr #306, Brampton, ON L6Y6B9For Sale
- C$699,9002 bd2 ba-- sqft58 Sky Harbour Dr #414, Brampton, ON L6Y6J1For Sale
- C$1,9002 bd1 ba-- sqft58 Sky Harbour Dr #402, Brampton, ON L6Y6J1For Rent
Similar homes
- C$459,0001 bd1 ba-- sqft1 Beckenrose Ct #144, Brampton, ON L6Y 6G2For Sale
 MLS ID #W13613578, EXECUTIVE REAL ESTATE SERVICES LTD.. TRREB
 - C$535,0002 bd2 ba-- sqft388 Prince Of Wales Dr Unit 2511, Mississauga, ON L5B 0A1For Sale
 MLS ID #W13657696, RE/MAX OPTIMUM REALTY. TRREB
 - C$435,0002 bd2 ba-- sqft300 Ray Lawson Blvd #201, Brampton, ON L6Y 5H5For Sale
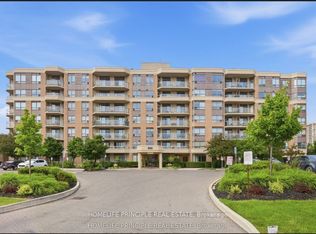 MLS ID #W13622894, HOMELIFE PRINCIPLE REAL ESTATE. TRREB
 - C$479,0002 bd1 ba-- sqft100 John St #2407, Brampton, ON L6W 0A8For Sale
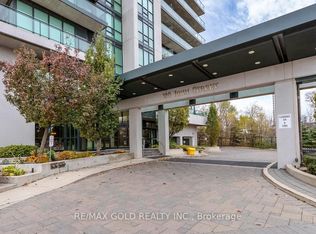 MLS ID #W12929744, RE/MAX GOLD REALTY INC.. TRREB
 - C$460,0002 bd2 ba-- sqft70 Baycliffe Cres #301, Brampton, ON L7A 0Z5For SaleMLS ID #W12965318, RE/MAX REALTY SERVICES INC.. TRREB
- C$455,0002 bd1 ba-- sqft6720 Glen Erin Dr #1013, Mississauga, ON L5N 3K8For SaleMLS ID #W13539716, ROYAL LEPAGE MEADOWTOWNE REALTY. TRREB
- C$561,0002 bd2 ba-- sqft55 Via Rosedale Rd #105, Brampton, ON L6R 0V1For SaleMLS ID #W13636212, HOMELIFE/MIRACLE REALTY LTD. TRREB
- C$434,0003 bd2 ba-- sqft3 Lisa St #1109, Brampton, ON L6T 4A2For SaleMLS ID #W13649278, RE/MAX GOLD REALTY INC.. TRREB
- C$499,9993 bd2 ba-- sqft90 Absolute Ave #2605, Mississauga, ON L4Z 0A3For SaleMLS ID #W13556202, RE/MAX REAL ESTATE CENTRE INC.. TRREB
- C$499,0002 bd1 ba-- sqft1460 Main St E #412, Milton, ON L9T 8W5For SaleMLS ID #W13599704, RE/MAX REAL ESTATE CENTRE INC.. TRREB
- C$399,0002 bd1 ba-- sqft215 Broadway St #308, Mississauga, ON L5M 1J1For SaleMLS ID #W13659000, SAM MCDADI REAL ESTATE INC.. TRREB
- C$499,0003 bd2 ba-- sqftMansion of Humberwood 2 By Tridel, Toronto, ON M9W 7J4For SaleMLS ID #W13636040, Royal LePage Real Estate Associates. TRREB
- C$429,9001 bd2 ba-- sqft225 Webb Dr #810, Mississauga, ON L5B 4P2For SaleMLS ID #W13662142, RE/MAX REALTY SERVICES INC.. TRREB
- C$450,0002 bd2 ba-- sqft4205 Shipp Dr #404, Mississauga, ON L4Z 2Y9For SaleMLS ID #W13638358, RE/MAX REALTY SPECIALISTS INC.. TRREB
- C$449,9002 bd1 ba-- sqft816 Lansdowne Ave #103, Toronto, ON M6H 4K6For SaleMLS ID #W13658860, RE/MAX HALLMARK REALTY LTD.. TRREB
- C$449,0002 bd2 ba-- sqft60 Absolute Ave #4403, Mississauga, ON L4Z 0A9For SaleMLS ID #W13541872, RE/MAX REALTY SERVICES INC.. TRREB
- C$457,5002 bd1 ba-- sqft349 Rathburn Rd W #910, Mississauga, ON L5B 0G9For SaleMLS ID #W13511730, RE/MAX HALLMARK REALTY LTD.. TRREB
- C$469,9902 bd1 ba-- sqft102 Grovewood Cmn #215, Oakville, ON L6H 0X2For SaleMLS ID #W13633684, HOMELIFE/MIRACLE REALTY LTD. TRREB
- C$599,0002 bd2 ba-- sqft102 Grovewood Cmn #334, Oakville, ON L6H 0X2For SaleMLS ID #W13663150, RE/MAX REALTRON REAL REALTY TEAM. TRREB
- C$499,8881 bd2 ba-- sqft11 Superior Ave #Townhouse 3, Toronto, ON M8V 0A7New ConstructionMLS ID #W13671108, RE/MAX HALLMARK EASTERN REALTY. TRREB
