Welcome to unit 144 at 1 Beckenrose Court ! One of the rarest units available! Wake up to the beautiful breathtaking ravine pond facing sun rise view! Situated amongst multi million dollar homes! Enjoy the practical layout with open concept living and dining space! Full size kitchen with stainless steel appliances! Super low maintenance fee makes this home very affordable for first time home buyers and investors! Good size primary bedroom with ample amounts of lighting and a walk in closet! Close to walking trails, parks, schools etc. Book a showing and come fall in love with this unit today! Location Location Location! Positioned in the heart of Bram West, & close to top schools, parks, recreational trails, grocery, shopping, plazas, highway & much more.
For sale
C$459,000
1 Beckenrose Ct #144, Brampton, ON L6Y 6G2
1beds
1baths
Townhouse
Built in ----
-- sqft lot
$-- Zestimate®
C$--/sqft
C$322/mo HOA
What's special
Walk in closet
- 16 hours |
- 0 |
- 0 |
Zillow last checked:
Listing updated:
Listed by:
EXECUTIVE REAL ESTATE SERVICES LTD.
Source: TRREB,MLS®#: W13613578 Originating MLS®#: Toronto Regional Real Estate Board
Originating MLS®#: Toronto Regional Real Estate BoardFacts & features
Interior
Bedrooms & bathrooms
- Bedrooms: 1
- Bathrooms: 1
Primary bedroom
- Description: Living Room
- Level: Main
- Area: 13.94 Square Meters
- Area source: Other
- Dimensions: 4.57 x 3.05
Dining room
- Description: Dining Room
- Level: Main
- Area: 13.94 Square Meters
- Area source: Other
- Dimensions: 4.57 x 3.05
Foyer
- Description: Primary Bedroom
- Level: Main
- Area: 11.49 Square Meters
- Area source: Other
- Dimensions: 3.43 x 3.35
Laundry
- Description: Laundry
- Level: Main
- Area: 0 Square Meters
- Area source: Other
- Dimensions: 0 x 0
Living room
- Description: Kitchen
- Level: Main
- Area: 0 Square Meters
- Area source: Other
- Dimensions: 4.7 x 3.05
Heating
- Forced Air, Gas
Cooling
- Central Air
Appliances
- Included: Water Heater
- Laundry: Inside
Features
- Basement: None
- Has fireplace: No
Interior area
- Living area range: 600-699 null
Property
Parking
- Total spaces: 1
- Parking features: Boulevard, Inside Entrance
- Has attached garage: Yes
Features
- Stories: 1
- Patio & porch: Patio
- Exterior features: Lawn Sprinkler System, Lighting
- Has view: Yes
- View description: Park/Greenbelt
Lot
- Features: Clear View, Park, Place Of Worship, Public Transit, School, School Bus Route, Square Lot
- Topography: Dry
Details
- Parcel number: 200660020
Construction
Type & style
- Home type: Townhouse
- Property subtype: Townhouse
- Attached to another structure: Yes
Materials
- Brick
Community & HOA
Community
- Security: Carbon Monoxide Detector(s)
HOA
- Services included: Water Included, Parking Included
- HOA fee: C$322 monthly
- HOA name: PSPC
Location
- Region: Brampton
Financial & listing details
- Annual tax amount: C$3,329
- Date on market: 7/28/2026
EXECUTIVE REAL ESTATE SERVICES LTD.
EXECUTIVE REAL ESTATE SERVICES LTD.
By pressing Contact Agent, you agree that the real estate professional identified above may call/text you about your search, which may involve use of automated means and pre-recorded/artificial voices. You don't need to consent as a condition of buying any property, goods, or services. Message/data rates may apply. You also agree to our Terms of Use. Zillow does not endorse any real estate professionals. We may share information about your recent and future site activity with your agent to help them understand what you're looking for in a home.
Price history
Price history is unavailable.
Public tax history
Tax history is unavailable.
Climate risks
Neighborhood: Bram West
Nearby schools
GreatSchools rating
No schools nearby
We couldn't find any schools near this home.
- C$849,9003 bd3 ba-- sqft1 Beckenrose Ct #99, Brampton, ON L6Y6G2For Sale
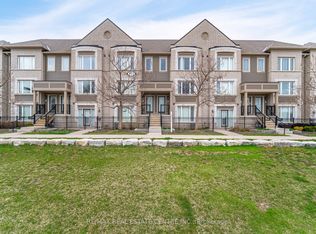
- C$694,0002 bd3 ba-- sqft1 Beckenrose Ct #142, Brampton, ON L6Y6G2For Sale

- C$--2 bd2 ba2.3k sqft1 Beckenrose Ct #140, Brampton, ON L6Y6G2Off Market
- C$--2 bd3 ba1.3k sqft1 Beckenrose Ct, Brampton, ON L6Y6G2Off Market
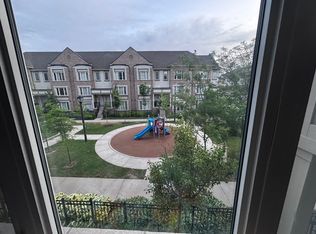
- C$499,9001 bd1 ba-- sqft1 Beckenrose Ct UNIT 95, Brampton, ON L6Y6G2For Sale
- C$1,179,5006 bd5 ba-- sqft24 Rising Hill Rdg, Brampton, ON L6Y6B6For Sale
- C$399,9991 bd1 ba-- sqft54 Sky Harbour Dr #306, Brampton, ON L6Y6B9For Sale
- C$1,439,9005 bd5 ba-- sqft19 Dancing Waters Rd, Brampton, ON L6Y6B5For Sale
Similar homes
- C$499,9002 bd2 ba-- sqft50 Sky Harbour Dr #402, Brampton, ON L6Y 6B8For Sale
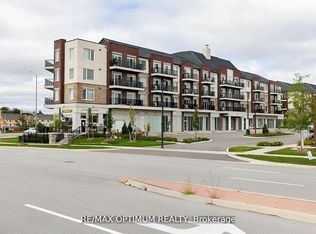 MLS ID #W13504984, RE/MAX OPTIMUM REALTY. TRREB
 - C$499,0003 bd2 ba-- sqft18 Carleton Pl #18, Brampton, ON L6T 3Z4For Sale
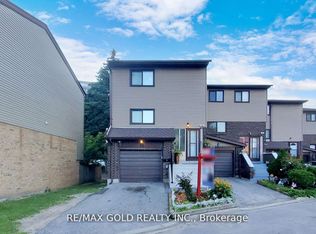 MLS ID #W13615006, RE/MAX GOLD REALTY INC.. TRREB
 - C$599,0002 bd2 ba-- sqft50 Sky Harbour Dr #217, Brampton, ON L6Y 6B8For Sale
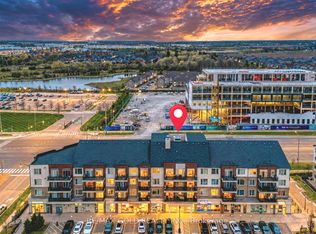 MLS ID #W13083906, RE/MAX GOLD REALTY INC.. TRREB
 - C$654,9993 bd3 ba-- sqft45 Knotsberry Cir #43, Brampton, ON L6Y 6G1For Sale
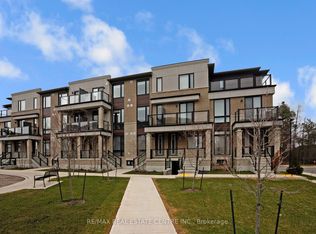 MLS ID #W12960202, RE/MAX REAL ESTATE CENTRE INC.. TRREB
 - C$460,0002 bd2 ba-- sqft70 Baycliffe Cres #301, Brampton, ON L7A 0Z5For SaleMLS ID #W12965318, RE/MAX REALTY SERVICES INC.. TRREB
- C$449,0001 bd1 ba-- sqft5150 Winston Churchill Blvd #101, Mississauga, ON L5M 0P1For SaleMLS ID #W13512722, RE/MAX REALTY SERVICES INC.. TRREB
- C$459,9003 bd2 ba1.4k sqft1066 Falgarwood Dr #154, Oakville, ON L6H 2P3For SaleMLS ID #40846867, Kelle Baker, Salesperson, RE/MAX Escarpment Realty Inc.. ITSO
- C$599,0004 bd2 ba-- sqft13 Gold Pine Ct, Brampton, ON L6S 2K6For SaleMLS ID #W13596812, RE/MAX GOLD REALTY INC.. TRREB
- C$499,9002 bd1 ba-- sqft32 Fieldway Rd Unit 122, Toronto, ON M8Z 0E3For SaleMLS ID #W13591160, HOMELIFE/MIRACLE REALTY LTD. TRREB
- C$599,0003 bd2 ba-- sqft2651 Aquitaine Ave #56, Mississauga, ON L5N 1V5For SaleMLS ID #W13570932, RE/MAX PREMIER INC.. TRREB
- C$559,0002 bd2 ba-- sqft25 Kingsbridge Garden Cir #616, Mississauga, ON L5R 4B1For SaleMLS ID #W13604800, RE/MAX PARAMOUNT REALTY. TRREB
- C$529,9002 bd2 ba-- sqft211 Forum Dr #110A, Mississauga, ON L4Z 4C1For SaleMLS ID #W13548716, RE/MAX REALTY SERVICES INC.. TRREB
- C$460,0001 bd1 ba-- sqft5150 Winston Churchill Blvd #305, Mississauga, ON L5M 0P1For SaleMLS ID #W13502744, RE/MAX REAL ESTATE CENTRE INC.. TRREB
- C$429,9002 bd2 ba-- sqft35 Trailwood Dr #1112, Mississauga, ON L4Z 3L6For SaleMLS ID #W13512770, RE/MAX GOLD REALTY INC.. TRREB
- C$470,0002 bd1 ba-- sqft349 Rathburn Rd W #910, Mississauga, ON L5B 0G9For SaleMLS ID #W13511730, RE/MAX HALLMARK REALTY LTD.. TRREB
- C$655,0003 bd3 ba-- sqft34 Stornwood Ct #34, Brampton, ON L6W 4H8For SaleMLS ID #W13552326, RE/MAX GOLD REALTY INC.. TRREB
- C$560,0003 bd2 ba-- sqft101 Morley Cres, Brampton, ON L6S 3K8For SaleMLS ID #W13543502, RE/MAX EXPERTS. TRREB
- C$399,9002 bd1 ba-- sqft60 Fairwood Cir #85, Brampton, ON L6R 0Y6For SaleMLS ID #W13167514, TEAM PANAG REAL ESTATE INC.. TRREB
- C$653,0003 bd3 ba-- sqft86 Preston Meadow Ave #24, Mississauga, ON L4Z 0C8For SaleMLS ID #W13598588, RIGHT AT HOME REALTY INC.. TRREB
- C$509,0002 bd2 ba-- sqft1615 Bloor St #1203, Mississauga, ON L4X 1S2For SaleMLS ID #W13584826, RE/MAX SKYWAY REALTY INC.. TRREB
