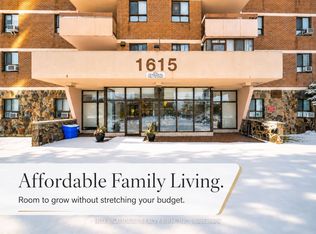
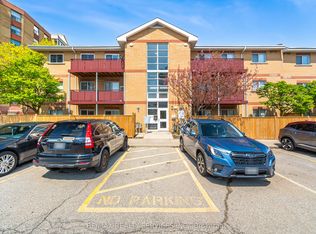
Welcome to Suite 1203 at 1615 Bloor Street, a bright, spacious, and exceptionally well- maintained condo offering the perfect blend of comfort, style, and convenience. This inviting home features a functional open-concept layout with combined living and dining areas, ideal for both everyday living and entertaining. The modern kitchen is equipped with quartz countertops and stainless steel appliances, providing both elegance and practicality. Offering two generously sized bedrooms, one full bathroom, a convenient powder room, in-suite owned laundry, and additional storage space, this unit is thoughtfully designed to meet your everyday needs. One underground parking space is also included. Enjoy an impressive selection of building amenities, including a daycare on the main level, indoor swimming pool, sauna, fitness centre, park, visitor parking, and more. Situated in a highly desirable location with easy access to transit, shopping, schools, parks, and major highways, this is an excellent opportunity for first-time buyers, downsizers, or investors alike. Government-funded daycare on-site, with priority enrolment for building residents
For sale
C$509,000
1615 Bloor St #1203, Mississauga, ON L4X 1S2
2beds
2baths
Apartment
Built in ----
-- sqft lot
$-- Zestimate®
C$--/sqft
C$650/mo HOA
What's special
Two generously sized bedroomsConvenient powder roomIn-suite owned laundryAdditional storage spaceOne underground parking spaceIndoor swimming poolFitness centre
- 6 days |
- 7 |
- 0 |
Zillow last checked:
Listing updated:
Listed by:
RE/MAX SKYWAY REALTY INC.
Source: TRREB,MLS®#: W13584826 Originating MLS®#: Toronto Regional Real Estate Board
Originating MLS®#: Toronto Regional Real Estate BoardFacts & features
Interior
Bedrooms & bathrooms
- Bedrooms: 2
- Bathrooms: 2
Primary bedroom
- Level: Flat
- Dimensions: 0 x 0
Bedroom 2
- Level: Flat
- Dimensions: 0 x 0
Den
- Level: Flat
- Dimensions: 0 x 0
Dining room
- Level: Flat
- Dimensions: 0 x 0
Kitchen
- Level: Flat
- Dimensions: 0 x 0
Living room
- Level: Flat
- Dimensions: 0 x 0
Heating
- Forced Air, Electric
Cooling
- None
Appliances
- Laundry: In-Suite Laundry
Features
- Flooring: Carpet Free
- Basement: None
- Has fireplace: No
Interior area
- Living area range: 800-899 null
Property
Parking
- Total spaces: 1
- Parking features: Garage
- Has garage: Yes
Features
- Exterior features: Enclosed Balcony
Details
- Parcel number: 0
Construction
Type & style
- Home type: Apartment
- Property subtype: Apartment
Materials
- Brick
Community & HOA
HOA
- Services included: Heat Included, Hydro Included, Water Included
- HOA fee: C$650 monthly
- HOA name: PCC
Location
- Region: Mississauga
Financial & listing details
- Annual tax amount: C$2,181
- Date on market: 7/20/2026
RE/MAX SKYWAY REALTY INC.
RE/MAX SKYWAY REALTY INC.
By pressing Contact Agent, you agree that the real estate professional identified above may call/text you about your search, which may involve use of automated means and pre-recorded/artificial voices. You don't need to consent as a condition of buying any property, goods, or services. Message/data rates may apply. You also agree to our Terms of Use. Zillow does not endorse any real estate professionals. We may share information about your recent and future site activity with your agent to help them understand what you're looking for in a home.
Price history
Price history is unavailable.
Public tax history
Tax history is unavailable.
Climate risks
Neighborhood: Applewood
Nearby schools
GreatSchools rating
No schools nearby
We couldn't find any schools near this home.
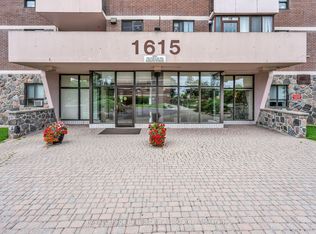
- C$495,0004 bd2 ba-- sqft1615 Bloor St #801, Mississauga, ON L4X1S2For Sale
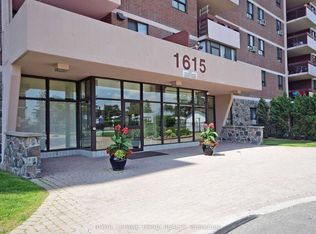
- C$479,0002 bd2 ba-- sqft1615 Bloor St #1108, Mississauga, ON L4X1S2For Sale
- C$390,0002 bd2 ba-- sqft1615 Bloor St E #305, Mississauga, ON L4X1S2For Sale
- C$--2 bd1 ba950 sqft1625 Bloor St #420, Mississauga, ON L4X1S3Off Market
- C$2,7953 bd1 ba1.7k sqft1560 Bloor St, Mississauga, ON L4X1R8For Rent
- C$--3 bd1 ba1k sqft3446 Bannerhill Ave #1, Mississauga, ON L4X1V1Off Market
- C$4,0854 bd2 ba-- sqft1539 Williamsport Dr #1543, Mississauga, ON L4X1T7For Rent
- C$539,9004 bd2 ba-- sqft1624 Bloor St UNIT 105, Mississauga, ON L4X2S2For Sale
Similar homes
- C$539,9004 bd2 ba-- sqft1624 Bloor St Unit 105, Mississauga, ON L4X 2S2For Sale
 MLS ID #W13545440, RE/MAX WEST REALTY INC.. TRREB
 - C$549,0003 bd2 ba-- sqft11 Neilson Dr #603, Toronto, ON M9C 1V4For Sale
 MLS ID #W13446310, RE/MAX WEST REALTY INC.. TRREB
 - C$529,9002 bd2 ba-- sqft211 Forum Dr #110A, Mississauga, ON L4Z 4C1For Sale
 MLS ID #W13548716, RE/MAX REALTY SERVICES INC.. TRREB
 - C$524,7773 bd2 ba-- sqft17 Knightsbridge Rd #1010, Brampton, ON L6T 3X9For Sale
 MLS ID #W13595258, RE/MAX GOLD REALTY INC.. TRREB
 - C$397,9992 bd2 ba-- sqft35 Trailwood Dr #1911, Mississauga, ON L4Z 3L6For SaleMLS ID #W13565644, RE/MAX GOLD REALTY INC.. TRREB
- C$565,0002 bd2 ba-- sqft1580 Mississauga Valley Blvd #1801, Mississauga, ON L5A 3T8For SaleMLS ID #W13122362, RE/MAX OPTIMUM REALTY. TRREB
- C$429,9002 bd2 ba-- sqft35 Trailwood Dr #1112, Mississauga, ON L4Z 3L6For SaleMLS ID #W13512770, RE/MAX GOLD REALTY INC.. TRREB
- C$599,9003 bd2 ba-- sqft335 Mill Rd Unit 401, Toronto, ON M9C 1Y6For SaleMLS ID #W13523286, RE/MAX GOLD REALTY INC.. TRREB
- C$575,0003 bd2 ba-- sqft325 Webb Dr #Penthouse 201, Mississauga, ON L5B 3Z9For SaleMLS ID #W13448200, RE/MAX GOLD REALTY INC.. TRREB
- C$624,9903 bd2 ba-- sqftThe Aspin, Mississauga, ON L5A 3S9For SaleMLS ID #W13518288, RE/MAX REAL ESTATE CENTRE INC.. TRREB
- C$469,8882 bd1 ba-- sqft15 Michael Power Pl #Penthouse 06, Toronto, ON M9A 5G4For SaleMLS ID #W13416156, RE/MAX PREMIER INC.. TRREB
- C$575,0003 bd2 ba-- sqft49 Queen St E #402, Mississauga, ON L5G 4N6For SaleMLS ID #W13444876, RE/MAX HALLMARK REALTY LTD.. TRREB
- C$630,0003 bd3 ba-- sqft220 Forum Dr Townhouse 102, Mississauga, ON L4Z 4K1For SaleMLS ID #W13484626, RE/MAX GOLD REALTY INC.. TRREB
- C$639,0003 bd2 ba-- sqft25 Kingsbridge Garden Cir #224, Mississauga, ON L5R 4B1For SaleMLS ID #W13416028, RE/MAX GOLD REALTY INC.. TRREB
- C$489,9002 bd2 ba-- sqft2825 Islington Ave #102, Toronto, ON M9L 2K1For SaleMLS ID #W13045632, RE/MAX GOLD REALTY INC.. TRREB
- C$539,0002 bd2 ba-- sqft2460 Post Rd #19, Oakville, ON L6H 0J2For SaleMLS ID #W13586046, RE/MAX PROFESSIONALS INC.. TRREB
- C$549,9012 bd2 ba-- sqft1 Rowntree Rd #611, Toronto, ON M9V 5G7For SaleMLS ID #W13126684, RE/MAX REALTY SPECIALISTS INC.. TRREB
- C$599,9002 bd2 ba-- sqft190 Manitoba St #209, Toronto, ON M8Y 3Y8For SaleMLS ID #W13157146, RE/MAX HALLMARK REALTY LTD.. TRREB
- C$499,0002 bd2 ba-- sqft1000 Sheppard Ave W #301, Toronto, ON M3H 2T6For SaleMLS ID #C13181778, PPS REALTY. TRREB
- C$299,0001 bd1 ba-- sqft3120 Kirwin Ave #210, Mississauga, ON L5A 3R2For SaleMLS ID #W13574182, RE/MAX REALTY SERVICES INC.. TRREB
