Welcome to The Aspen at 1320 Mississauga Valley Blvd., Unit 410-one of the largest suites in the building! This beautifully renovated 3-bedroom unit features a spacious open-concept layout with a fantastic split-bedroom floor plan, offering excellent privacy with the primary bedroom on one side and the two additional bedrooms on the other. Enjoy hardwood flooring throughout, stylish zebra window blinds from Home Depot, neutral paint, stainless steel kitchen appliances, and a modern open-concept kitchen with quartz countertops. Step out to the huge south-east-facing balcony, perfect for enjoying plenty of natural sunlight. Enjoy resort-style living with an outstanding selection of building amenities, including a fully equipped fitness centre with weight room, sauna, tennis court, table tennis, billiard room, party room, hobby room, and abundant visitor parking. The all-inclusive maintenance fees provide exceptional value and cover heat, hydro, water, central air conditioning, Rogers Cable TV, Rogers high-speed internet, one underground parking space, one locker, building insurance, and all common element maintenance, offering true worry-free living with no surprise utility bills. Ideally located within walking distance to the Mississauga Community Centre, schools, parks, playgrounds, public transit, churches, Food Basics, Central Parkway Mall, banks, and the Passport Office. Just minutes from Square One Shopping Centre, Metro, restaurants, Pizza Pizza, medical clinics, and dental offices. An exceptional opportunity to own a spacious, move-in-ready home in a highly convenient Mississauga location!
For sale
C$609,990
1320 Mississauga Valley Blvd #410, Mississauga, ON L5A 3S9
3beds
2baths
Apartment
Built in ----
-- sqft lot
$-- Zestimate®
C$--/sqft
C$1,274/mo HOA
What's special
Spacious open-concept layoutFantastic split-bedroom floor planHardwood flooring throughoutStylish zebra window blindsNeutral paintStainless steel kitchen appliancesModern open-concept kitchen
- 55 days |
- 8 |
- 0 |
Zillow last checked:
Listing updated:
Listed by:
RE/MAX REAL ESTATE CENTRE INC.
Source: TRREB,MLS®#: W13518288 Originating MLS®#: Toronto Regional Real Estate Board
Originating MLS®#: Toronto Regional Real Estate BoardFacts & features
Interior
Bedrooms & bathrooms
- Bedrooms: 3
- Bathrooms: 2
Primary bedroom
- Description: Primary Bedroom
- Level: Flat
- Area: 14.78 Square Meters
- Area source: Other
- Dimensions: 4.36 x 3.39
Bedroom 2
- Description: Bedroom 2
- Level: Flat
- Area: 16.54 Square Meters
- Area source: Other
- Dimensions: 4.24 x 3.90
Bedroom 3
- Description: Bedroom 3
- Level: Flat
- Area: 11.89 Square Meters
- Area source: Other
- Dimensions: 3.58 x 3.32
Dining room
- Description: Dining Room
- Level: Flat
- Area: 8.25 Square Meters
- Area source: Other
- Dimensions: 3.41 x 2.42
Kitchen
- Description: Kitchen
- Level: Flat
- Area: 9.34 Square Meters
- Area source: Other
- Dimensions: 3.65 x 2.56
Laundry
- Description: Laundry
- Level: Flat
- Area: 3.61 Square Meters
- Area source: Other
- Dimensions: 2.15 x 1.68
Living room
- Description: Living Room
- Level: Flat
- Area: 19.53 Square Meters
- Area source: Other
- Dimensions: 5.35 x 3.65
Heating
- Forced Air, Gas
Cooling
- Central Air
Appliances
- Included: Built-In Oven
- Laundry: In-Suite Laundry
Features
- Basement: None
- Has fireplace: No
Interior area
- Living area range: 1000-1199 null
Video & virtual tour
Property
Parking
- Total spaces: 1
- Parking features: Underground
- Has attached garage: Yes
Features
- Exterior features: Open Balcony
- Has view: Yes
- View description: Clear
Lot
- Features: Library, Place Of Worship, School, Public Transit, Park, School Bus Route
Details
- Parcel number: 190850098
Construction
Type & style
- Home type: Apartment
- Property subtype: Apartment
- Attached to another structure: Yes
Materials
- Brick, Concrete
Community & HOA
Community
- Security: Security System
HOA
- Amenities included: Bike Storage, Exercise Room, Party Room/Meeting Room, Sauna, Tennis Court, Visitor Parking
- Services included: Cable TV Included, CAC Included, Common Elements Included, Heat Included, Hydro Included, Building Insurance Included, Parking Included, Water Included
- HOA fee: C$1,274 monthly
- HOA name: PCC
Location
- Region: Mississauga
Financial & listing details
- Annual tax amount: C$2,839
- Date on market: 7/3/2026
Price history
Price history is unavailable.
Public tax history
Tax history is unavailable.
Climate risks
Neighborhood: Mississauga Valleys
Nearby schools
GreatSchools rating
No schools nearby
We couldn't find any schools near this home.
- C$429,9002 bd2 ba-- sqft1320 Mississauga Valley Blvd #906, Mississauga, ON L5A3S9For Sale
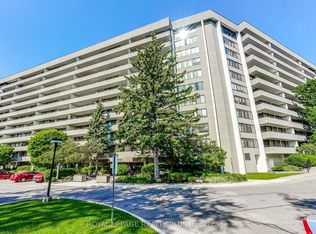
- C$629,9003 bd2 ba-- sqft1320 Mississauga Valley Blvd #508, Mississauga, ON L5A3S9For Sale

- C$448,9002 bd2 ba-- sqft1300 Mississauga Valley Blvd #504, Mississauga, ON L5A3S8For Sale

- C$488,0003 bd2 ba-- sqft1300 Mississauga Valley Blvd #902, Mississauga, ON L5A3S8For Sale

- C$---- bd-- ba-- sqft1300 Mississauga Valley Blvd #1109, Mississauga, ON L5A3S8Off Market
- C$629,0003 bd3 ba-- sqft1250 Mississauga Valley Blvd #51, Mississauga, ON L5A3R6For Sale
- $805,9003 bd3 ba2.3k sqft9026 SW 150th Ave, Miami, FL 33196Off Market
- C$599,0004 bd2 ba-- sqft1250 Mississauga Valley Blvd #29, Mississauga, ON L5A3R6For Sale
Similar homes
- C$599,0003 bd2 ba-- sqft1580 Mississauga Valley Blvd #412, Mississauga, ON L5A 3T8For Sale
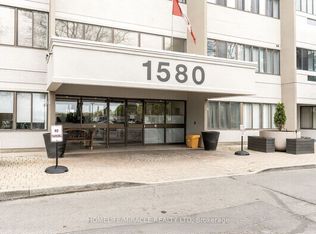 MLS ID #W13442866, HOMELIFE/MIRACLE REALTY LTD. TRREB
 - C$649,0003 bd2 ba-- sqft200 Robert Speck Pkwy #2006, Mississauga, ON L4Z 1S3For Sale
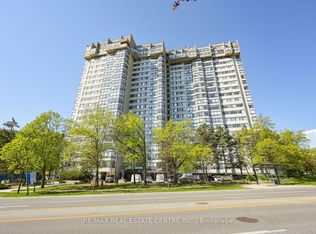 MLS ID #W13075526, RE/MAX REAL ESTATE CENTRE INC.. TRREB
 - C$599,9003 bd2 ba-- sqft250 Webb Dr #Penthouse 05, Mississauga, ON L5B 3Z4For Sale
 MLS ID #W13495566, ROYAL LEPAGE REAL ESTATE SERVICES LTD.. TRREB
 - C$615,0002 bd2 ba-- sqft50 Eglinton Ave W #2007, Mississauga, ON L5R 3P5For Sale
 MLS ID #W13687582, RE/MAX REALTY SERVICES INC.. TRREB
 - C$639,9003 bd2 ba-- sqft4080 Living Arts Dr #1611, Mississauga, ON L5B 4N3For SaleMLS ID #W13455168, RE/MAX REAL ESTATE CENTRE INC.. TRREB
- C$574,8003 bd2 ba-- sqft335 Rathburn Rd W #707, Mississauga, ON L5B 0C8For SaleMLS ID #W13521542, RE/MAX REALTY SPECIALISTS INC.. TRREB
- C$619,0002 bd2 ba-- sqft1111 Bough Beeches Blvd #203, Mississauga, ON L4W 4N1For SaleMLS ID #W13500224, Toronto Real Estate Realty Plus Inc. TRREB
- C$518,0003 bd2 ba-- sqft20 Mississauga Valley Blvd #1706, Mississauga, ON L5A 3S1For SaleMLS ID #W13221232, CITYSCAPE REAL ESTATE LTD.. TRREB
- C$519,9003 bd2 ba-- sqft115 Hillcrest Ave Unit 811, Mississauga, ON L5B 3Y9For SaleMLS ID #W13511560, RE/MAX REAL ESTATE CENTRE INC.. TRREB
- C$449,9902 bd2 ba-- sqft70 Absolute Ave #1503, Mississauga, ON L4Z 0A4For SaleMLS ID #W13650006, RE/MAX REALTY SPECIALISTS INC.. TRREB
- C$579,9002 bd2 ba-- sqft190 Manitoba St #209, Toronto, ON M8Y 3Y8For SaleMLS ID #W13709472, RE/MAX HALLMARK REALTY LTD.. TRREB
- C$575,0003 bd2 ba-- sqft49 Queen St E #402, Mississauga, ON L5G 4N6For SaleMLS ID #W13444876, RE/MAX HALLMARK REALTY LTD.. TRREB
- C$564,9002 bd2 ba-- sqft700 Constellation Dr #1105, Mississauga, ON L5R 3G8For SaleMLS ID #W13663422, CITYSCAPE REAL ESTATE LTD.. TRREB
- C$599,9003 bd2 ba-- sqft335 Mill Rd Unit 401, Toronto, ON M9C 1Y6For SaleMLS ID #W13523286, RE/MAX GOLD REALTY INC.. TRREB
- C$449,0002 bd2 ba-- sqft60 Absolute Ave #4403, Mississauga, ON L4Z 0A9For SaleMLS ID #W13541872, RE/MAX REALTY SERVICES INC.. TRREB
- C$575,0003 bd2 ba-- sqft15 La Rose Ave #902, Toronto, ON M9P 1A7For SaleMLS ID #W13713344, RE/MAX PROFESSIONALS INC.. TRREB
- C$499,7862 bd2 ba-- sqft3170 Kirwin Ave Unit 1402, Mississauga, ON L5A 3R1For SaleMLS ID #W13489018, ROYAL LEPAGE CERTIFIED REALTY. TRREB
- C$749,9983 bd2 ba-- sqft55 Kingsbridge Garden Cir #2310, Mississauga, ON L5R 1Y1For SaleMLS ID #W13478804, ROYAL LEPAGE SIGNATURE REALTY. TRREB
- C$559,9002 bd2 ba-- sqft30 Elm Dr #610, Mississauga, ON L5B 0N6New ConstructionMLS ID #W13513386, RE/MAX REAL ESTATE CENTRE INC.. TRREB
- C$510,0003 bd2 ba-- sqft2556 Argyle Rd #1201, Mississauga, ON L5B 2H6For SaleMLS ID #W13062466, ROYAL LEPAGE REALTY CENTRE. TRREB
