Welcome to this beautifully laid-out 2 bedroom condo offering over 1000 Sq ft of comfortable living space - perfect for those seeking exceptional space and comfort just moments from Mississauga's City Centre. In a market where space is increasingly rare, this unit offers a unique opportunity for practicality, convenience and urban lifestyle. This home features: Large windows allow for abundance of natural light throughout; expansive balcony and terrace; ensuite bath in the primary room; steps to shopping, dining and entertainment at Square One and Central Pkwy Mall; Close proximity to public transport at doorstep - one ride to TTC subway; Stone throw away from Celebration Sq, Sheridan College and walking distance to parks and trails and community spaces; Near schools, libraries and everyday essentials. Whether you are first time buyer, investor or down size this condo offers an exceptional value in one of Mississauga's most desirable locations.
For sale
C$448,900
1300 Mississauga Valley Blvd #504, Mississauga, ON L5A 3S8
2beds
2baths
Apartment
Built in ----
-- sqft lot
$-- Zestimate®
C$--/sqft
C$1,138/mo HOA
What's special
- 106 days |
- 24 |
- 0 |
Zillow last checked:
Listing updated:
Listed by:
SUTTON GROUP REALTY SYSTEMS INC.
Source: TRREB,MLS®#: W13102770 Originating MLS®#: Toronto Regional Real Estate Board
Originating MLS®#: Toronto Regional Real Estate BoardFacts & features
Interior
Bedrooms & bathrooms
- Bedrooms: 2
- Bathrooms: 2
Bedroom
- Level: Main
- Dimensions: 4.42 x 2.9
Bedroom 2
- Level: Main
- Dimensions: 4.42 x 2.9
Dining room
- Level: Main
- Dimensions: 3.35 x 2.54
Foyer
- Level: Main
- Dimensions: 2.54 x 1.22
Kitchen
- Level: Main
- Dimensions: 3.15 x 2.46
Laundry
- Level: Main
- Dimensions: 2.84 x 2.46
Living room
- Level: Main
- Dimensions: 5.35 x 3.6
Heating
- Forced Air, Gas
Cooling
- Central Air
Appliances
- Laundry: Ensuite
Features
- None
- Basement: None
- Has fireplace: No
Interior area
- Living area range: 1000-1199 null
Property
Parking
- Total spaces: 1
- Parking features: Garage
- Has garage: Yes
Features
- Exterior features: Open Balcony
Lot
- Features: Hospital, Public Transit, School, Library, Park, School Bus Route
Details
- Parcel number: 190850108
Construction
Type & style
- Home type: Apartment
- Property subtype: Apartment
Materials
- Concrete Poured
Community & HOA
HOA
- Amenities included: Elevator, Exercise Room, Party Room/Meeting Room, Visitor Parking
- Services included: Heat Included, Water Included, Cable TV Included, CAC Included, Common Elements Included, Building Insurance Included, Parking Included
- HOA fee: C$1,138 monthly
- HOA name: pcc
Location
- Region: Mississauga
Financial & listing details
- Annual tax amount: C$2,419
- Date on market: 5/8/2026
Price history
Price history is unavailable.
Public tax history
Tax history is unavailable.
Climate risks
Neighborhood: Mississauga Valleys
Nearby schools
GreatSchools rating
No schools nearby
We couldn't find any schools near this home.
- C$488,0003 bd2 ba-- sqft1300 Mississauga Valley Blvd #902, Mississauga, ON L5A3S8For Sale

- C$---- bd-- ba-- sqft1300 Mississauga Valley Blvd #1109, Mississauga, ON L5A3S8Off Market
- C$429,9002 bd2 ba-- sqft1320 Mississauga Valley Blvd #906, Mississauga, ON L5A3S9For Sale
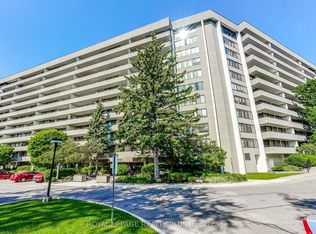
- C$629,9003 bd2 ba-- sqft1320 Mississauga Valley Blvd #508, Mississauga, ON L5A3S9For Sale

- C$609,9903 bd2 ba-- sqft1320 Mississauga Valley Blvd #410, Mississauga, ON L5A3S9For Sale
- C$1,249,0004 bd4 ba-- sqft280 King Andrew Dr, Mississauga, ON L4Z1P8For Sale
- $806,1003 bd3 ba2.3k sqft9026 SW 150th Ave, Miami, FL 33196Off Market
- C$629,0003 bd3 ba-- sqft1250 Mississauga Valley Blvd #51, Mississauga, ON L5A3R6For Sale
Similar homes
- C$488,0003 bd2 ba-- sqft1300 Mississauga Valley Blvd #902, Mississauga, ON L5A 3S8For SaleMLS ID #W13552066, ROYAL LEPAGE REAL ESTATE SERVICES LTD.. TRREB
- C$449,0002 bd2 ba-- sqft55 Elm Dr W #604, Mississauga, ON L5B 3Z3For Sale
 MLS ID #W13664898, REALTY ONE GROUP FLAGSHIP. TRREB
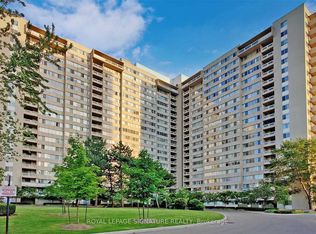
 - C$428,8003 bd2 ba-- sqft3590 Kaneff Cres #1407, Mississauga, ON L5A 3X3For Sale
 MLS ID #W13537592, ROYAL LEPAGE SIGNATURE REALTY. TRREB
 - C$474,9002 bd1 ba-- sqftEvergreen, Mississauga, ON L5V 0A4For Sale
 MLS ID #W13691106, RE/MAX REALTY SPECIALISTS INC.. TRREB
 - C$479,0002 bd2 ba-- sqft80 Absolute Ave #1703, Mississauga, ON L4Z 0A5For SaleMLS ID #W13221662, SHAHID KHAWAJA REAL ESTATE INC.. TRREB
- C$439,0003 bd2 ba-- sqftThe Towne, Mississauga, ON L5B 3J4For SaleMLS ID #W13537378, ROYAL LEPAGE TERREQUITY REALTY. TRREB
- C$499,0003 bd2 ba-- sqft3700 Kaneff Cres #501, Mississauga, ON L5A 4B8For SaleMLS ID #W13030946, RE/MAX REAL ESTATE CENTRE INC.. TRREB
- C$499,0003 bd2 ba-- sqftCity Gate-1, Mississauga, ON L5B 4N2For SaleMLS ID #W13593396, SUTTON GROUP QUANTUM REALTY INC.. TRREB
- C$399,9002 bd2 ba-- sqft25 Trailwood Dr #1601, Mississauga, ON L4Z 3K9For SaleMLS ID #W13644778, RE/MAX REAL ESTATE CENTRE INC.. TRREB
- C$525,0003 bd2 ba-- sqft300 Webb Dr #1515, Mississauga, ON L5B 3W3For SaleMLS ID #W13660046, RE/MAX REAL ESTATE CENTRE INC.. TRREB
- C$519,9003 bd2 ba-- sqft4470 Tucana Ct #412, Mississauga, ON L5R 3K8For SaleMLS ID #W13523526, HOMELIFE MAPLE LEAF REALTY LTD.. TRREB
- C$549,8883 bd2 ba-- sqft300 Webb Dr #1406, Mississauga, ON L5B 3W3For SaleMLS ID #W13659518, RIGHT AT HOME REALTY INC.. TRREB
- C$547,8883 bd2 ba-- sqft3515 Kariya Dr #1705, Mississauga, ON L5B 0C1For SaleMLS ID #W13521764, RE/MAX REAL ESTATE CENTRE INC.. TRREB
- C$399,9001 bd1 ba-- sqft4033 Hurontario St #419, Mississauga, ON L4Z 0B8For SaleMLS ID #W13612112, HOMELIFE EXCELSIOR REALTY INC.. TRREB
- C$399,9003 bd1 ba-- sqft3065 Queen Frederica Dr #902, Mississauga, ON L4Y 3A3For SaleMLS ID #W13538902, CENTURY 21 GREEN REALTY INC.. TRREB
- C$408,8881 bd1 ba-- sqft385 Prince Of Wales Dr #401, Mississauga, ON L5B 0C6For SaleMLS ID #W13653502, RIGHT AT HOME REALTY INC.. TRREB
- C$429,9002 bd1 ba-- sqft4889 Kimbermount Ave, Mississauga, ON L5M 7R9For SaleMLS ID #W13544242, PSR. TRREB
- C$449,9003 bd2 ba-- sqft85 Emmett Ave #1811, Toronto, ON M6M 5A2For SaleMLS ID #W13662482, SUTTON GROUP REALTY SYSTEMS INC.. TRREB
- C$479,9992 bd1 ba-- sqft1050 The Queensway #207, Toronto, ON M8Z 0A8For SaleMLS ID #W13450106, CAPITAL NORTH REALTY CORPORATION. TRREB
- C$459,0003 bd2 ba-- sqft10 Malta Ave #306, Brampton, ON L6Y 4G6For SaleMLS ID #W13535736, BAY STREET GROUP INC.. TRREB
