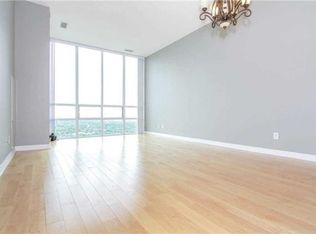
Welcome to this spectacular corner suite offering breathtaking, unobstructed views of the Toronto skyline and Lake Ontario, a rare and coveted combination that transforms everyday living into an extraordinary experience. Bathed in natural light through soaring floor-to-ceiling windows and 9-foot ceilings, this thoughtfully designed residence spans approximately 942 sq. ft. of total living space, including a generous interior layout and a rare balcony that creates effortless indoor-outdoor living, perfect for morning coffee, evening sunsets, or stylish entertaining. The open-concept living and dining area flows seamlessly into a kitchen featuring modern cabinetry, granite countertops, a bright eat-in area, a window for added natural light, and direct walk-out access to the balcony, while beatifuul flooring and nice light fixtures throughout elevate the contemporary feel of every room. The versatile floor plan offers two generously sized bedrooms, two full bathrooms, and a den ideal for a dedicated home office or flex space, providing the kind of functional, spacious layout that is truly a rare find in today's condo market. Residents enjoy an exceptional suite of building amenities including a 24-hour concierge, indoor pool, fully equipped gym, theatre room, party room, games room, and BBQ area, all within walking distance to Square One Shopping Centre, the GO Station, Sheridan College, restaurants, movie theatres, and public transit, making this bright, move-in ready home with parking and locker an outstanding opportunity for professionals, families, and investors alike seeking stunning views, everyday convenience, and exceptional value in one of Mississauga's most connected communities.
For sale
C$547,888
3515 Kariya Dr #1705, Mississauga, ON L5B 0C1
3beds
2baths
Apartment
Built in ----
-- sqft lot
$-- Zestimate®
C$--/sqft
C$924/mo HOA
What's special
Generous interior layoutModern cabinetryGranite countertopsBright eat-in areaNice light fixtures throughoutTwo generously sized bedroomsStunning views
- 53 days |
- 12 |
- 0 |
Zillow last checked:
Listing updated:
Listed by:
RE/MAX REAL ESTATE CENTRE INC.
Source: TRREB,MLS®#: W13521764 Originating MLS®#: Toronto Regional Real Estate Board
Originating MLS®#: Toronto Regional Real Estate BoardFacts & features
Interior
Bedrooms & bathrooms
- Bedrooms: 3
- Bathrooms: 2
Primary bedroom
- Level: Main
- Dimensions: 4.11 x 3.41
Bedroom 2
- Level: Main
- Dimensions: 3.36 x 2.73
Breakfast
- Level: Main
- Dimensions: 2.44 x 2.21
Den
- Level: Main
- Dimensions: 1.83 x 1.83
Dining room
- Level: Main
- Dimensions: 6.6 x 3.05
Kitchen
- Level: Main
- Dimensions: 2.44 x 2.44
Living room
- Level: Main
- Dimensions: 6.6 x 3.05
Heating
- Forced Air, Gas
Cooling
- Central Air
Appliances
- Laundry: Ensuite
Features
- None
- Basement: None
- Has fireplace: No
Interior area
- Living area range: 900-999 null
Property
Parking
- Total spaces: 1
- Parking features: Garage
- Has garage: Yes
Features
- Exterior features: Open Balcony
Details
- Parcel number: 198530120
Construction
Type & style
- Home type: Apartment
- Property subtype: Apartment
Materials
- Concrete
Community & HOA
HOA
- Services included: Heat Included, CAC Included, Common Elements Included, Building Insurance Included, Parking Included, Water Included
- HOA fee: C$924 monthly
- HOA name: PSCC
Location
- Region: Mississauga
Financial & listing details
- Annual tax amount: C$3,644
- Date on market: 7/3/2026
Price history
Price history is unavailable.
Public tax history
Tax history is unavailable.
Climate risks
Neighborhood: L5B
Nearby schools
GreatSchools rating
No schools nearby
We couldn't find any schools near this home.
- C$--2 bd2 ba985 sqft3515 Kariya Dr N #1202, Mississauga, ON L5B0C1Off Market
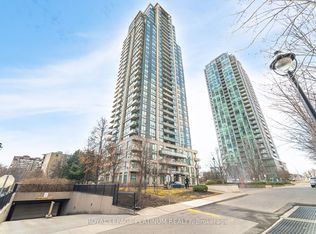
- C$449,0002 bd1 ba-- sqft3515 Kariya Dr #510, Mississauga, ON L5B0C1For Sale
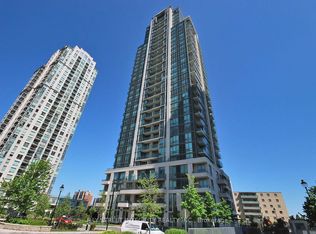
- C$2,7503 bd2 ba-- sqft3515 Kariya Dr #2202, Mississauga, ON L5B0C1For Rent
- C$449,0002 bd1 ba-- sqft3515 Kariya Dr SW #1108, Mississauga, ON L5B0C1For Sale

- C$599,9003 bd2 ba-- sqft3515 Kariya Dr #3207, Mississauga, ON L5B0C1For Sale
- C$420,0001 bd1 ba-- sqft3515 Kariya Dr #2810, Mississauga, ON L5B0C1For Sale
- C$--2 bd2 ba-- sqft3515 Kariya Dr #1706, Mississauga, ON L5B0C1Off Market
- C$3,5002 bd2 ba-- sqft3515 Kariya Dr #3601, Mississauga, ON L5B0C1For Rent
Similar homes
- C$525,0003 bd2 ba-- sqft300 Webb Dr #1515, Mississauga, ON L5B 3W3For Sale
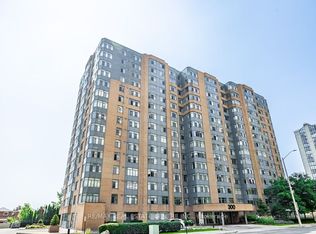 MLS ID #W13660046, RE/MAX REAL ESTATE CENTRE INC.. TRREB
 - C$499,9993 bd2 ba-- sqftabsolute vision, Mississauga, ON L4Z 0A5For Sale
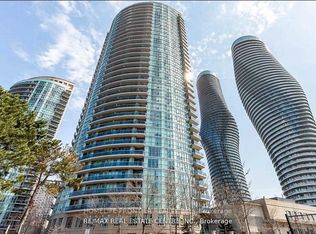 MLS ID #W13564088, HOMELIFE FRONTIER REALTY INC.. TRREB
 - C$495,0002 bd2 ba-- sqft36 Elm Dr W #3107, Mississauga, ON L5B 0N3For Sale
 MLS ID #W13545826, IQI GLOBAL REAL ESTATE. TRREB
 - C$599,0002 bd2 ba-- sqft208 Enfield Pl #3103, Mississauga, ON L5B 0G8For Sale
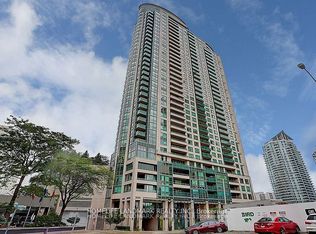 MLS ID #W13537820, HOMELIFE LANDMARK REALTY INC.. TRREB
 - C$569,9983 bd2 ba-- sqft4011 Brickstone Mews #807, Mississauga, ON L5B 0J7For SaleMLS ID #W13218796, FOREST HILL REAL ESTATE INC.. TRREB
- C$569,9993 bd2 ba-- sqft350 Webb Dr #1807, Mississauga, ON L5B 3W4For SaleMLS ID #W13509682, RIGHT AT HOME REALTY INC.. TRREB
- C$499,0003 bd2 ba-- sqftCity Gate-1, Mississauga, ON L5B 4N2For SaleMLS ID #W13593396, SUTTON GROUP QUANTUM REALTY INC.. TRREB
- C$520,0002 bd2 ba-- sqft3939 Duke Of York Blvd #301, Mississauga, ON L5B 4N2For SaleMLS ID #W13559030, RE/MAX REAL ESTATE CENTRE INC.. TRREB
- C$650,0003 bd2 ba-- sqft4055 Parkside Village Dr #508, Mississauga, ON L5B 0K2For SaleMLS ID #W13674258, CITYVIEW REALTY INC.. TRREB
- C$559,9002 bd2 ba-- sqftPinnacle Uptown - Amber Tower II, Mississauga, ON L5R 0G6For SaleMLS ID #W13526354, ROYAL LEPAGE TERREQUITY REALTY. TRREB
- C$468,0002 bd2 ba-- sqft50 Absolute Ave #1101, Mississauga, ON L4Z 0A8For SaleMLS ID #W13609526, CENTURY 21 ATRIA REALTY INC.. TRREB
- C$445,0002 bd1 ba-- sqft510 Curran Pl #710, Mississauga, ON L5B 0J8For SaleMLS ID #W13674236, CITYVIEW REALTY INC.. TRREB
- C$474,9002 bd1 ba-- sqft4099 Brickstone Mews #1801, Mississauga, ON L5B 0G2For SaleMLS ID #W13593916, RE/MAX REALTY SERVICES INC.. TRREB
- C$469,0001 bd1 ba-- sqft223 Webb Dr #607, Mississauga, ON L5B 0E8For SaleMLS ID #W13685266, HOMELIFE LANDMARK REALTY INC.. TRREB
- C$429,9992 bd2 ba-- sqft225 Webb Dr #603, Mississauga, ON L5B 4P2For SaleMLS ID #W13238264, CENTURY 21 PEOPLE`S CHOICE REALTY INC.. TRREB
- C$469,0002 bd1 ba-- sqft570 Lolita Gdns #127, Mississauga, ON L5A 0A1For SaleMLS ID #W13687390, REAL LAND REALTY INC.. TRREB
- C$549,9992 bd2 ba-- sqft2325 Central Park Dr #103, Oakville, ON L6H 0E2For SaleMLS ID #W13707286, CENTURY 21 LEADING EDGE REALTY INC.. TRREB
- C$585,0002 bd2 ba-- sqft215 Sherway Gardens Rd #604, Toronto, ON M9C 0A4For SaleMLS ID #W13539840, RE/MAX CROSSROADS REALTY INC.. TRREB
- C$399,9001 bd1 ba-- sqft4033 Hurontario St #419, Mississauga, ON L4Z 0B8For SaleMLS ID #W13612112, HOMELIFE EXCELSIOR REALTY INC.. TRREB
- C$539,0002 bd2 ba-- sqft18 Kenaston Gdns #212, Toronto, ON M2K 3C7For SaleMLS ID #C13714654, CENTURY 21 LEADING EDGE REALTY INC.. TRREB
