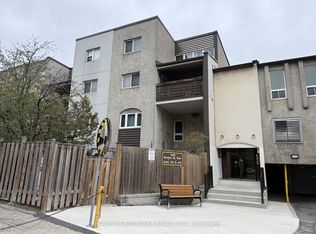
Don't miss this bright and spacious 1+1 bedroom condo offering a functional open-concept layout in a well-maintained building. The versatile den is ideal as a home office, guest room, or study area. The modern kitchen overlooks the living and dining space, creating a comfortable setting for everyday living and entertaining. Enjoy a generously sized primary bedroom with ample closet space, ensuite laundry, private main-floor terrace- perfect for relaxing, entertaining, or enjoying your own outdoor space. Convenient ground-level access with no elevator required. Conveniently located close to highways, public transit, shopping, parks, schools, and all essential amenities, this home offers excellent value for first-time buyers, downsizers, or investors. Come and see this fantastic opportunity!
For sale
C$469,000
570 Lolita Gdns #127, Mississauga, ON L5A 0A1
2beds
1baths
Apartment
Built in ----
-- sqft lot
$-- Zestimate®
C$--/sqft
C$465/mo HOA
What's special
- 9 days |
- 7 |
- 0 |
Zillow last checked:
Listing updated:
Listed by:
REAL LAND REALTY INC.
Source: TRREB,MLS®#: W13687390 Originating MLS®#: Toronto Regional Real Estate Board
Originating MLS®#: Toronto Regional Real Estate BoardFacts & features
Interior
Bedrooms & bathrooms
- Bedrooms: 2
- Bathrooms: 1
Bedroom
- Description: Bedroom
- Level: Ground
- Area: 9.11 Square Meters
- Area source: Other
- Dimensions: 3.29 x 2.77
Bathroom
- Description: Bathroom
- Level: Ground
- Area: 0 Square Meters
- Area source: Other
- Dimensions: 2.99 x 1.52
Den
- Description: Den
- Level: Ground
- Area: 5.65 Square Meters
- Area source: Other
- Dimensions: 2.59 x 2.18
Kitchen
- Description: Kitchen
- Level: Ground
- Area: 11.29 Square Meters
- Area source: Other
- Dimensions: 3.92 x 2.88
Living room
- Description: Living Room
- Level: Ground
- Area: 12.14 Square Meters
- Area source: Other
- Dimensions: 3.52 x 3.45
Heating
- Forced Air, Gas
Cooling
- Central Air
Appliances
- Laundry: Laundry Room
Features
- Flooring: Carpet Free
- Basement: None
- Has fireplace: No
Interior area
- Living area range: 600-699 null
Property
Parking
- Total spaces: 1
- Parking features: Underground
- Has attached garage: Yes
Features
- Exterior features: Terrace Balcony
Lot
- Features: Hospital, Park, Place Of Worship, Public Transit, Rec./Commun.Centre, School
Details
- Parcel number: 199470027
Construction
Type & style
- Home type: Apartment
- Property subtype: Apartment
- Attached to another structure: Yes
Materials
- Brick, Concrete
Community & HOA
HOA
- Amenities included: BBQs Allowed, Exercise Room, Party Room/Meeting Room, Rooftop Deck/Garden, Visitor Parking
- Services included: Common Elements Included, Building Insurance Included, Parking Included, Water Included
- HOA fee: C$465 monthly
- HOA name: PSCC
Location
- Region: Mississauga
Financial & listing details
- Annual tax amount: C$2,915
- Date on market: 8/18/2026
Price history
Price history is unavailable.
Public tax history
Tax history is unavailable.
Climate risks
Neighborhood: Mississauga Valleys
Nearby schools
GreatSchools rating
No schools nearby
We couldn't find any schools near this home.
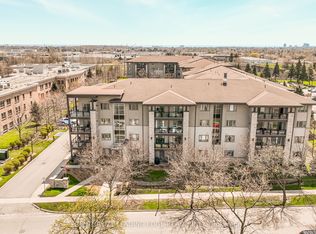
- C$495,0001 bd1 ba-- sqft570 Lolita Gdns #421, Mississauga, ON L5A0A1For Sale
- C$549,0002 bd1 ba-- sqft570 Lolita Gdns #332, Mississauga, ON L5A0A1For Sale

- C$425,0001 bd1 ba-- sqft570 Lolita Gdns #418, Mississauga, ON L5A0A1For Sale

- C$2,1501 bd1 ba-- sqft570 Lolita Gdns #119, Mississauga, ON L5A0A1For Rent
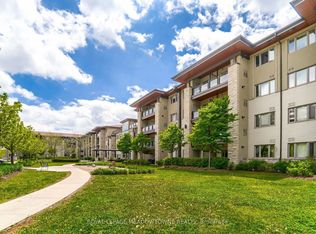
- C$--2 bd1 ba765 sqft570 Lolita Gdns #405, Mississauga, ON L5A0A1Off Market
- C$505,0002 bd1 ba728 sqft570 Lolita Gdns #231, Mississauga, ON L5A0A1Sold
- C$2,8003 bd1 ba-- sqft530 Lolita Gdns #1210, Mississauga, ON L5A3T2For Rent
- C$3,5003 bd1 ba-- sqft530 Lolita Gdns #1704, Mississauga, ON L5A3T2For Rent
Similar homes
- C$468,0002 bd2 ba-- sqft50 Absolute Ave #1101, Mississauga, ON L4Z 0A8For Sale
 MLS ID #W13609526, CENTURY 21 ATRIA REALTY INC.. TRREB
 - C$449,0002 bd2 ba-- sqft55 Elm Dr W #604, Mississauga, ON L5B 3Z3For Sale
 MLS ID #W13664898, REALTY ONE GROUP FLAGSHIP. TRREB
 - C$499,9993 bd2 ba-- sqftabsolute vision, Mississauga, ON L4Z 0A5For Sale
 MLS ID #W13564088, HOMELIFE FRONTIER REALTY INC.. TRREB
 - C$479,9003 bd2 ba-- sqft1055 Dundas St E #158, Mississauga, ON L4Y 3X6For Sale
 MLS ID #W13686970, HOMELIFE/RESPONSE REALTY INC.. TRREB
 - C$495,0002 bd2 ba-- sqft36 Elm Dr W #3107, Mississauga, ON L5B 0N3For SaleMLS ID #W13545826, IQI GLOBAL REAL ESTATE. TRREB
- C$459,9002 bd1 ba-- sqft4900 Glen Erin Dr #1507, Mississauga, ON L5M 7S2For SaleMLS ID #W13699284, iCloud Realty Ltd.. TRREB
- C$424,0002 bd2 ba-- sqftDaniels, Mississauga, ON L5B 4M2For SaleMLS ID #W13523284, WEISS REALTY LTD.. TRREB
- C$499,0003 bd2 ba-- sqft3700 Kaneff Cres #501, Mississauga, ON L5A 4B8For SaleMLS ID #W13030946, RE/MAX REAL ESTATE CENTRE INC.. TRREB
- C$500,0002 bd2 ba-- sqft2067 Lake Shore Blvd W #203, Toronto, ON M8V 4B8For SaleMLS ID #W13704014, RC BEST CHOICE REALTY CORP. TRREB
- C$630,0003 bd2 ba-- sqft349 Rathburn Rd W #1006, Mississauga, ON L5B 0K6For SaleMLS ID #W13718776, HOMELIFE SUPERSTARS REAL ESTATE LIMITED. TRREB
- C$529,9002 bd2 ba-- sqftTHE CAPRI, Mississauga, ON L4W 5P7For SaleMLS ID #W13651000, HOMELIFE FRONTIER REALTY INC.. TRREB
- C$399,0002 bd2 ba-- sqft80 Absolute Ave #607, Mississauga, ON L4Z 0A5For SaleMLS ID #W13605958, ROYAL LEPAGE SIGNATURE REALTY. TRREB
- C$547,8883 bd2 ba-- sqft3515 Kariya Dr #1705, Mississauga, ON L5B 0C1For SaleMLS ID #W13521764, RE/MAX REAL ESTATE CENTRE INC.. TRREB
- C$499,9993 bd2 ba-- sqft2035 S Millway Gate #12, Mississauga, ON L5L 1R2For SaleMLS ID #W13554008, ROYAL LEPAGE REAL ESTATE SERVICES LTD.. TRREB
- C$439,9002 bd2 ba823 sqft4640 Kimbermount Ave #707, Mississauga, ON L5M 5W6For SaleMLS ID #40857272, Michael St. Jean, Salesperson, Michael St. Jean Realty Inc.. ITSO
- C$545,0003 bd2 ba-- sqft60 Absolute Ave #3104, Mississauga, ON L4Z 0A9For SaleMLS ID #W13482094, FIRST CLASS REALTY INC.. TRREB
- C$399,9003 bd1 ba-- sqft3065 Queen Frederica Dr #902, Mississauga, ON L4Y 3A3For SaleMLS ID #W13538902, CENTURY 21 GREEN REALTY INC.. TRREB
- C$449,9991 bd1 ba-- sqft8 Nahani Way #702, Mississauga, ON L4Z 0C6For SaleMLS ID #W13237958, WORLD CLASS REALTY POINT. TRREB
- C$599,0002 bd2 ba-- sqft208 Enfield Pl #3103, Mississauga, ON L5B 0G8For SaleMLS ID #W13537820, HOMELIFE LANDMARK REALTY INC.. TRREB
- C$530,0003 bd2 ba-- sqftThe Odyssey, Mississauga, ON L5B 3Z4For SaleMLS ID #W12881708, KW Living Realty. TRREB
