Vandyk's "Park 570" Low Rise Is One Of Mississauga Valley's Best Kept Secrets! Approx. 600 Sq Ft,Popular "Cedar" Model On Top Floor. Steps To Rooftop Terraces. 9' Ceilings, Gourmet Kitchen,Cabinets To Ceiling, Spacious Living Area + Balcony With Bbq Hookup! Exquisite Courtyard With Park Benches & Modern Lamps. Walk, Jog Or Bike Along A 10 Km Park Trail! Central To 427, Qew, 401, 403+ Go, Public Transit, Shopping, Entertainment.
For sale
C$425,000
570 Lolita Gdns #418, Mississauga, ON L5A 0A1
1beds
1baths
Apartment
Built in ----
-- sqft lot
$-- Zestimate®
C$--/sqft
C$420/mo HOA
What's special
Gourmet kitchenCabinets to ceilingBalcony with bbq hookupSteps to rooftop terraces
- 2 hours |
- 0 |
- 0 |
Zillow last checked:
Listing updated:
Listed by:
SUTTON GROUP - SUMMIT REALTY INC.
Source: TRREB,MLS®#: W13718444 Originating MLS®#: Toronto Regional Real Estate Board
Originating MLS®#: Toronto Regional Real Estate BoardFacts & features
Interior
Bedrooms & bathrooms
- Bedrooms: 1
- Bathrooms: 1
Primary bedroom
- Level: Flat
- Dimensions: 4.3 x 2.85
Dining room
- Level: Flat
- Dimensions: 4.8 x 3.45
Kitchen
- Level: Flat
- Dimensions: 3.05 x 2.4
Living room
- Level: Flat
- Dimensions: 4.8 x 3.45
Heating
- Forced Air, Gas
Cooling
- Central Air
Appliances
- Included: Water Heater
- Laundry: Ensuite
Features
- Primary Bedroom - Main Floor, Separate Heating Controls, Separate Hydro Meter, Storage Area Lockers, Wheelchair Access
- Flooring: Carpet Free
- Basement: None
- Has fireplace: No
Interior area
- Living area range: 500-599 null
Video & virtual tour
Property
Parking
- Total spaces: 1
- Parking features: Underground
- Has garage: Yes
Accessibility
- Accessibility features: 32 Inch Min Doors, Accessible Public Transit Nearby, Doors Swing In, Elevator, Hallway Width 42 Inches or More, Level Entrance, Level Within Dwelling, Lever Door Handles, Lever Faucets, Neighbourhood With Curb Ramps, Parking
Features
- Exterior features: Open Balcony
Lot
- Features: Park, Place Of Worship, Public Transit, Rec./Commun.Centre, School, School Bus Route
Details
- Parcel number: 199470226
- Other equipment: Intercom
Construction
Type & style
- Home type: Apartment
- Property subtype: Apartment
Materials
- Brick, Stone
- Foundation: Concrete
- Roof: Shingle
Community & HOA
HOA
- Amenities included: BBQs Allowed, Elevator, Exercise Room, Party Room/Meeting Room, Rooftop Deck/Garden, Visitor Parking
- Services included: Common Elements Included, Building Insurance Included, Water Included, Parking Included, CAC Included
- HOA fee: C$420 monthly
- HOA name: PSCC
Location
- Region: Mississauga
Financial & listing details
- Annual tax amount: C$2,850
- Date on market: 8/27/2026
Price history
Price history is unavailable.
Public tax history
Tax history is unavailable.
Climate risks
Neighborhood: Mississauga Valleys
Nearby schools
GreatSchools rating
No schools nearby
We couldn't find any schools near this home.
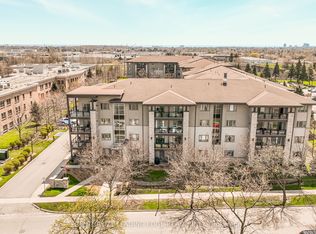
- C$495,0001 bd1 ba-- sqft570 Lolita Gdns #421, Mississauga, ON L5A0A1For Sale
- C$549,0002 bd1 ba-- sqft570 Lolita Gdns #332, Mississauga, ON L5A0A1For Sale

- C$2,1501 bd1 ba-- sqft570 Lolita Gdns #119, Mississauga, ON L5A0A1For Rent
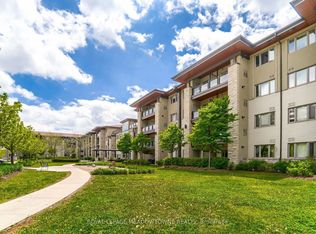
- C$469,0002 bd1 ba-- sqft570 Lolita Gdns #127, Mississauga, ON L5A0A1For Sale

- C$--2 bd1 ba765 sqft570 Lolita Gdns #405, Mississauga, ON L5A0A1Off Market
- C$505,0002 bd1 ba728 sqft570 Lolita Gdns #231, Mississauga, ON L5A0A1Sold
- C$2,8003 bd1 ba-- sqft530 Lolita Gdns #1210, Mississauga, ON L5A3T2For Rent
- C$3,5003 bd1 ba-- sqft530 Lolita Gdns #1704, Mississauga, ON L5A3T2For Rent
Similar homes
- C$469,0002 bd1 ba-- sqft570 Lolita Gdns #127, Mississauga, ON L5A 0A1For SaleMLS ID #W13687390, REAL LAND REALTY INC.. TRREB
- C$429,9902 bd2 ba-- sqftArtform, Mississauga, ON L5A 1W4For Sale
 MLS ID #W13712344, RE/MAX REALTRON REALTY INC.. TRREB
 - C$440,0002 bd2 ba-- sqft75 King St E #1212, Mississauga, ON L5A 4G5For Sale
 MLS ID #W13712324, ROYAL LEPAGE REAL ESTATE SERVICES LTD.. TRREB
 - C$480,0003 bd2 ba-- sqft3170 Kirwin Ave #1003, Mississauga, ON L5A 3R1For Sale
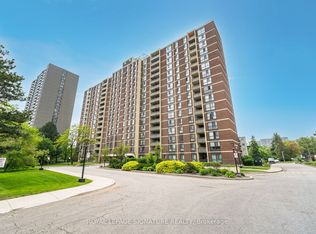 MLS ID #W13712334, ROYAL LEPAGE SIGNATURE REALTY. TRREB
 - C$505,0002 bd2 ba-- sqft30 Elm Dr W #3802, Mississauga, ON L5A 0N6For SaleMLS ID #W13711412, HOMELIFE/MIRACLE REALTY LTD. TRREB
- C$495,0001 bd1 ba-- sqft570 Lolita Gdns #421, Mississauga, ON L5A 0A1For SaleMLS ID #W13512690, CENTURY 21 LEADING EDGE REALTY INC.. TRREB
- C$439,9003 bd1 ba-- sqft3060 Constitution Blvd #269, Mississauga, ON L4Y 3X8For SaleMLS ID #W13715864, ROYAL LEPAGE REALTY CENTRE. TRREB
- C$450,0002 bd2 ba-- sqft204 Burnhamthorpe Rd E #1307, Mississauga, ON L5A 3R8For SaleMLS ID #W13703478, RE/MAX REAL ESTATE CENTRE INC.. TRREB
- C$399,0003 bd1 ba-- sqft1055 Dundas St E #192, Mississauga, ON L4Y 3X6For SaleMLS ID #W13707090, CITYSCAPE REAL ESTATE LTD.. TRREB
- C$439,9003 bd1 ba-- sqft530 Lolita Gdns NE #1407, Mississauga, ON L5A 3T2For SaleMLS ID #W13433224, RE/MAX WEST REALTY INC.. TRREB
- C$459,9002 bd2 ba-- sqft3083 Cawthra Rd Unit 24, Mississauga, ON L5A 2X4For SaleMLS ID #W13697590, Elevate Real Estate. TRREB
- C$424,0002 bd1 ba-- sqft3120 Kirwin Ave #605, Mississauga, ON L5A 3R2For SaleMLS ID #W13635470, HOME REALTY QUEST CORPORATION. TRREB
- C$399,0003 bd1 ba-- sqft115 Hillcrest Ave #1614, Mississauga, ON L5B 3Y9For SaleMLS ID #W13699228, RE/MAX ULTIMATE REALTY INC.. TRREB
- C$420,0002 bd1 ba-- sqft3145 Queen Frederica Dr #608, Mississauga, ON L4Y 3A7For SaleMLS ID #W13665994, Keller Williams Edge Realty. TRREB
- C$409,9992 bd1 ba-- sqft3120 Kirwin Ave #1109, Mississauga, ON L5A 3R2For SaleMLS ID #W13654494, ROYAL LEPAGE REAL ESTATE SERVICES LTD.. TRREB
- C$409,9902 bd1 ba-- sqft86 Dundas St E #821, Mississauga, ON L5A 1W4For SaleMLS ID #W13652810, CENTURY 21 LEGACY LTD.. TRREB
- C$549,0002 bd1 ba-- sqft570 Lolita Gdns #332, Mississauga, ON L5A 0A1For SaleMLS ID #W13438812, SAM MCDADI REAL ESTATE INC.. TRREB
- C$475,0003 bd1 ba-- sqft530 Lolita Gdns #505, Mississauga, ON L5A 3T2For SaleMLS ID #W13499290, RIGHT AT HOME REALTY INC.. TRREB
- C$424,5092 bd1 ba-- sqft3120 Kirwin Ave #509, Mississauga, ON L5A 3R2For SaleMLS ID #W13229562, EXP REALTY. TRREB
- C$369,0002 bd1 ba-- sqft530 Lolita Gdns #702, Mississauga, ON L5A 3T2For SaleMLS ID #W13518034, CENTURY 21 PROPERTY ZONE REALTY INC.. TRREB
