Welcome to this bright and beautifully updated 2-bedroom condo in the family-friendly Applewood neighbourhood. Offering a functional layout and an abundance of natural light, this inviting unit features brand new flooring throughout, all new light fixtures, and new ceiling fans in both bedrooms. The renovated kitchen has been refreshed with new cabinetry, new countertops, and brand new appliances, including the fridge, oven, and dishwasher. The bathroom has also been completely redone, creating a fresh and modern space that is ready to enjoy. The spacious balcony provides a comfortable outdoor retreat, while residents also benefit from access to an outdoor swimming pool and private playground. Adding exceptional value and convenience, cable, internet, heat, hydro, and water are all included in the condo fees. Located in a welcoming community with friendly neighbours, this home is surrounded by parks, trails, schools, shopping, transit, and everyday amenities. Applewood Heights Park, Applewood Trail, and a local playground are within walking distance, while Applewood Heights Secondary School/St. Paul Secondary School and Dixie Public School/St. Thomas More Separate School are only a short drive away. Enjoy convenient access to Square One Shopping Centre, Dixie Outlet Mall, and Sherway Gardens, along with nearby restaurants, a library, places of worship, and the Mississauga Chinese Centre plaza. Dixie GO Station, the QEW, and the nearest hospital are also within a short drive, making this an ideal location for commuters, families, downsizers, or anyone seeking comfortable, low-maintenance living in a well-established neighbourhood.
For sale
C$420,000
3145 Queen Frederica Dr #608, Mississauga, ON L4Y 3A7
2beds
1baths
Apartment
Built in ----
-- sqft lot
$-- Zestimate®
C$--/sqft
C$769/mo HOA
What's special
Functional layoutAbundance of natural lightBrand new flooring throughoutAll new light fixturesRenovated kitchenNew cabinetryNew countertops
- 20 days
- 16
- 0
Zillow last checked:
Listing updated:
Listed by:
Keller Williams Edge Realty
Source: TRREB,MLS®#: W13665994 Originating MLS®#: Oakville, Milton & District Real Estate Board
Originating MLS®#: Oakville, Milton & District Real Estate BoardFacts & features
Interior
Bedrooms & bathrooms
- Bedrooms: 2
- Bathrooms: 1
Dining room
- Description: Dining Room
- Level: Ground
- Area: 5.5 Square Meters
- Area source: Other
- Dimensions: 2.20 x 2.50
Heating
- Baseboard, Electric
Cooling
- Window Unit(s)
Appliances
- Laundry: In Building, Other
Features
- Other
- Basement: None
- Has fireplace: No
Interior area
- Living area range: 700-799 null
Video & virtual tour
Property
Parking
- Total spaces: 1
- Parking features: Surface
Features
- Exterior features: Open Balcony
Lot
- Features: Park, Public Transit, School Bus Route, Wooded/Treed
Details
- Parcel number: 190090041
Construction
Type & style
- Home type: Apartment
- Property subtype: Apartment
- Attached to another structure: Yes
Materials
- Brick
Community & HOA
HOA
- Amenities included: Outdoor Pool, Recreation Room, Visitor Parking
- Services included: Cable TV Included, Common Elements Included, Heat Included, Hydro Included, Building Insurance Included, Parking Included, Water Included
- HOA fee: C$769 monthly
- HOA name: PCC
Location
- Region: Mississauga
Financial & listing details
- Annual tax amount: C$1,805
- Date on market: 8/12/2026
Price history
Price history is unavailable.
Public tax history
Tax history is unavailable.
Climate risks
Neighborhood: Applewood
Nearby schools
GreatSchools rating
No schools nearby
We couldn't find any schools near this home.
- C$1,1301 bd1 ba-- sqft3145 Queen Frederica Dr #1, Mississauga, ON L4Y3A7For Rent

- C$289,9001 bd1 ba-- sqft3145 Queen Frederica Dr UNIT 706, Mississauga, ON L4Y3A7For Sale

- C$--2 bd1 ba800 sqft3145 Queen Frederica Dr #203, Mississauga, ON L4Y3A7Off Market
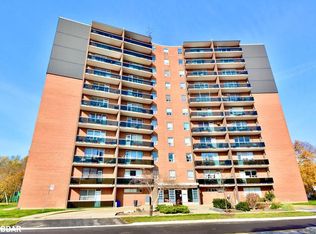
- C$2,1952 bd1 ba994 sqft3125 Queen Frederica Dr #607, Mississauga, ON L4Y3A6For Rent

Similar homes
- C$424,0002 bd1 ba-- sqft3120 Kirwin Ave #605, Mississauga, ON L5A 3R2For Sale
 MLS ID #W13635470, HOME REALTY QUEST CORPORATION. TRREB
 - C$429,0003 bd2 ba-- sqft2345 Confederation Pkwy #703, Mississauga, ON L5B 2H3For Sale
 MLS ID #W13160796, KELLER WILLIAMS EDGE REALTY. TRREB
 - C$459,9002 bd2 ba-- sqft3170 Kirwin Ave E #204, Mississauga, ON L5A 3R1For Sale
 MLS ID #W13427164, ROYAL LEPAGE CERTIFIED REALTY. TRREB
 - C$399,0003 bd3 ba-- sqft1055 A Forestwood Dr #111, Mississauga, ON L5C 2T8For Sale
 MLS ID #W13720360, RE/MAX REALTRON WENDY ZHENG REALTY. TRREB
