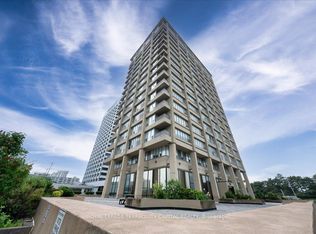
Welcome to 15 London Green Court, extensively renovated/updated (2026) and move-in-ready 2-bedroom suite offering a bright, spacious layout in a convenient Toronto location. Thoughtfully finished throughout, this inviting home combines modern upgrades, generous room sizes and excellent indoor-outdoor living.Step inside to a welcoming foyer with mirrored closet doors and stylish flooring that continues throughout the principal living areas. The expansive living room is filled with natural light and offers plenty of space to relax, entertain or create a comfortable work-from-home area. The separate dining area provides an ideal setting for everyday meals or hosting family and friends.The renovated kitchen is a standout, featuring sleek white cabinetry, quartz-style countertops, stainless steel appliances, a modern backsplash and an abundance of storage and workspace. Convenient in-suite laundry adds another level of everyday comfort and functionality. Both bedrooms are generously sized with ample closet space, making this layout ideal for couples, families, downsizers or those needing a dedicated home office. The updated bathroom features contemporary finishes, a modern vanity and a clean, bright design.One of the home's best features is the large private balcony, offering plenty of room for outdoor seating while overlooking mature trees and surrounding greenery-the perfect place to enjoy your morning coffee, unwind after work or entertain during the warmer months.Residents can also enjoy the building's welcoming common areas and outdoor swimming pool, while underground parking provides added convenience. Ideally located close to schools, parks, shopping, groceries, TTC and everyday amenities, with easy access to major routes for commuters. Move in and enjoy!
For sale
C$375,000
15 London Green Ct #705, Toronto, ON M3N 1K4
2beds
2baths
Apartment
Built in ----
-- sqft lot
$-- Zestimate®
C$--/sqft
C$927/mo HOA
What's special
Bright spacious layoutQuartz-style countertopsStainless steel appliancesModern backsplashConvenient in-suite laundryOutdoor swimming pool
- 5 days |
- 38 |
- 1 |
Zillow last checked:
Listing updated:
Listed by:
CENTURY 21 PERCY FULTON LTD.
Source: TRREB,MLS®#: W13682458 Originating MLS®#: Toronto Regional Real Estate Board
Originating MLS®#: Toronto Regional Real Estate BoardFacts & features
Interior
Bedrooms & bathrooms
- Bedrooms: 2
- Bathrooms: 2
Primary bedroom
- Level: Flat
- Dimensions: 4.29 x 3.15
Bedroom 2
- Level: Flat
- Dimensions: 3.3 x 2.79
Dining room
- Level: Flat
- Dimensions: 3.76 x 2.16
Kitchen
- Level: Flat
- Dimensions: 2.34 x 3.78
Laundry
- Level: Flat
- Dimensions: 1.35 x 1.65
Living room
- Level: Flat
- Dimensions: 5.33 x 3.45
Heating
- Radiant, Electric
Cooling
- None
Appliances
- Laundry: Ensuite
Features
- Flooring: Carpet Free
- Basement: None
- Has fireplace: No
Interior area
- Living area range: 900-999 null
Property
Parking
- Total spaces: 2
- Parking features: Underground
- Has garage: Yes
Features
- Exterior features: Open Balcony
Details
- Parcel number: 110620061
Construction
Type & style
- Home type: Apartment
- Property subtype: Apartment
Materials
- Brick
Community & HOA
HOA
- Amenities included: Gym, Outdoor Pool, Party Room/Meeting Room, Sauna, Visitor Parking
- Services included: Heat Included, Water Included, Hydro Included, Parking Included, Common Elements Included, Building Insurance Included
- HOA fee: C$927 monthly
- HOA name: YCC
Location
- Region: Toronto
Financial & listing details
- Annual tax amount: C$798
- Date on market: 8/17/2026
Price history
Price history is unavailable.
Public tax history
Tax history is unavailable.
Climate risks
Neighborhood: Glenfield
Nearby schools
GreatSchools rating
No schools nearby
We couldn't find any schools near this home.
- C$469,9003 bd2 ba-- sqft15 London Green Ct #409, Toronto, ON M3N1K4For Sale
- C$399,9002 bd2 ba-- sqft15 London Green Ct #808, Toronto, ON M3N1K4For Sale
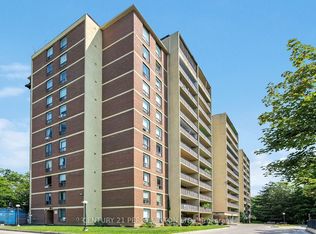
- C$569,0003 bd2 ba-- sqft16 London Green Ct #106, Toronto, ON M3N1K2For Sale
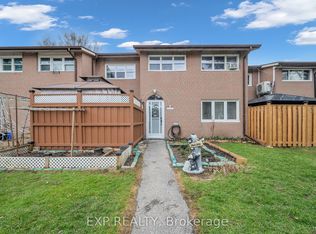
- C$539,0003 bd2 ba-- sqft79 Driftwood Ave #62, Toronto, ON M3N2M7For Sale
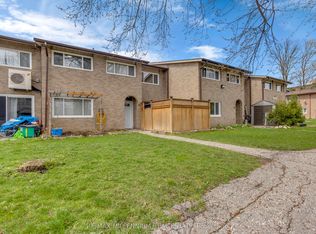
- C$--2 bd1 ba2.2k sqft45 Demaris Ave #2, Toronto, ON M3N1M2Off Market
- C$--1 bd1 ba800 sqft101 Driftwood Ave #1-BEDROOM, Toronto, ON M3N2M9Off Market
- C$--2 bd1 ba1k sqft101 Driftwood Ave #2-BEDROOM, Toronto, ON M3N2M9Off Market
- C$--3 bd2 ba1.3k sqft101 Driftwood Ave #3-BEDROOM, Toronto, ON M3N2M9Off Market
Similar homes
- C$398,8882 bd1 ba-- sqft1350 York Mills Rd #1406, Toronto, ON M3A 2A1For Sale
 MLS ID #C13686242, KELLER WILLIAMS REFERRED URBAN REALTY. TRREB
 - C$379,8002 bd1 ba-- sqft20 Forest Manor Rd #703, Toronto, ON M2J 1M2For Sale
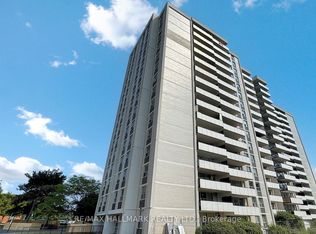 MLS ID #C13647624, RE/MAX HALLMARK REALTY LTD.. TRREB
 - C$419,0001 bd1 ba-- sqft1901 Bayview Ave #106, Toronto, ON M4G 3E4For Sale
 MLS ID #C13694796, ROYAL LEPAGE SIGNATURE REALTY. TRREB
 - C$399,0002 bd1 ba-- sqft797 Don Mills Rd #1501, Toronto, ON M3C 1V1For Sale
 MLS ID #C13621618, ROYAL LEPAGE TERREQUITY CAPITAL REALTY. TRREB
 - C$439,8002 bd1 ba-- sqft11 Wincott Dr #914, Toronto, ON M9R 2R9For SaleMLS ID #W13668592, CENTURY 21 LEADING EDGE REALTY INC.. TRREB
- C$395,0002 bd1 ba-- sqft1420 Dupont St #603, Toronto, ON M6H 0C2For SaleMLS ID #W13454778, HOMELIFE LANDMARK REALTY INC.. TRREB
- C$539,0001 bd1 ba-- sqft2800 Keele St Townhouse 111, Toronto, ON M3M 0B8For SaleMLS ID #W13684534, KELLER WILLIAMS REFERRED URBAN REALTY. TRREB
- C$399,9002 bd1 ba-- sqft1 Massey Sq #1208, Toronto, ON M4C 5L4For SaleMLS ID #E13670474, ROYAL LEPAGE CERTIFIED REALTY. TRREB
- C$549,9002 bd2 ba-- sqft35 Finch Ave E #1112, Toronto, ON M2N 6Z8For SaleMLS ID #C13661348, SUTTON GROUP-ADMIRAL REALTY INC.. TRREB
- C$399,9002 bd1 ba-- sqft10 Laurelcrest St #104, Brampton, ON L6S 5Y3For SaleMLS ID #W13657926, ROYAL LEPAGE MEADOWTOWNE REALTY. TRREB
- C$459,9001 bd1 ba-- sqftBroadway 2, Toronto, ON M2N 7C6For SaleMLS ID #C13143538, RE/MAX REALTRON REALTY INC.. TRREB
- C$425,0001 bd1 ba-- sqft15 Northtown Way #328, Toronto, ON M2N 7A2For SaleMLS ID #C13607634, CENTURY 21 LEADING EDGE REALTY INC.. TRREB
- C$375,0002 bd1 ba-- sqft39 Kimbercroft Ct #105, Toronto, ON M1S 5B5For SaleMLS ID #E13568666, RE/MAX REALTRON REALTY INC.. TRREB
- C$465,0002 bd1 ba-- sqft8 Kingsbridge Ct #404, Toronto, ON M2R 1L5For SaleMLS ID #C13603166, ROYAL LEPAGE TERREQUITY REALTY. TRREB
- C$429,9002 bd1 ba-- sqft1350 York Mills Rd #906, Toronto, ON M3A 2A1For SaleMLS ID #C13672526, RE/MAX CROSSROADS REALTY INC.. TRREB
- C$479,0002 bd2 ba-- sqft97 Lawton Blvd #201, Toronto, ON M4V 1Z6For SaleMLS ID #C13677940, CHESTNUT PARK REAL ESTATE LIMITED. TRREB
- C$475,0003 bd1 ba-- sqft133 Torresdale Ave #1005, Toronto, ON M2R 3T2For SaleMLS ID #C13537792, KELLER WILLIAMS REFERRED URBAN REALTY. TRREB
- C$410,0002 bd1 ba-- sqft3577 Derry Rd E #906, Mississauga, ON L4T 1B3For SaleMLS ID #W13222962, CENTURY 21 PEOPLE`S CHOICE REALTY INC.. TRREB
- C$549,0002 bd2 ba-- sqft9085 Jane St #622, Vaughan, ON L4K 4L8For SaleMLS ID #N13656490, SUTTON GROUP-ADMIRAL REALTY INC.. TRREB
- C$468,0003 bd2 ba-- sqft15 Vicora Linkway #401, Toronto, ON M3C 1A7For SaleMLS ID #C13671772, RE/MAX HALLMARK YU GROUP REALTY LTD.. TRREB
