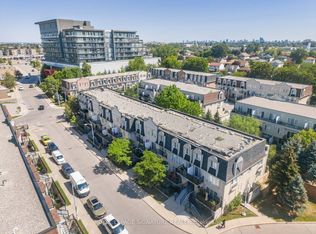
Welcome to this stylish 1-bedroom, 1-bathroom condo townhouse with private entrance in a modern boutique building, offering the perfect combination of comfort, convenience, and exceptional amenities. The thoughtfully designed open-concept layout features bright and airy living spaces, a modern open-concept kitchen with stone countertops, stainless steel appliances, and ample cabinetry, making it ideal for both everyday living and entertaining. Open living/dining walks out to a private balcony with peaceful tree-top views, providing the perfect spot to enjoy your morning coffee or unwind at the end of the day. Ensuite laundry, low maintenance fees and 1 owned parking space included. Residents enjoy access to an expansive fitness centre and a spacious party room with scenic views-ideal for entertaining friends and family. Ideally located in the heart of Downsview, you're just minutes from Highway 401, Downsview Subway Station, Downsview GO Station, and multiple TTC bus routes, Yorkdale Mall, parks, schools, library++ A fantastic opportunity for first-time buyers, professionals, or investors seeking outstanding value in one of Toronto's rapidly growing neighbourhood.
For sale
C$539,000
2800 Keele St Townhouse 111, Toronto, ON M3M 0B8
1beds
1baths
Apartment
Built in ----
-- sqft lot
$-- Zestimate®
C$--/sqft
C$413/mo HOA
What's special
Thoughtfully designed open-concept layoutModern open-concept kitchenStone countertopsStainless steel appliancesAmple cabinetryEnsuite laundry
- 1 day |
- 0 |
- 0 |
Zillow last checked:
Listing updated:
Listed by:
KELLER WILLIAMS REFERRED URBAN REALTY
Source: TRREB,MLS®#: W13684534 Originating MLS®#: Toronto Regional Real Estate Board
Originating MLS®#: Toronto Regional Real Estate BoardFacts & features
Interior
Bedrooms & bathrooms
- Bedrooms: 1
- Bathrooms: 1
Bedroom
- Level: Main
- Dimensions: 3.06 x 2.91
Dining room
- Level: Main
- Dimensions: 3.15 x 3.05
Foyer
- Level: Ground
- Dimensions: 2.69 x 1.07
Kitchen
- Level: Main
- Dimensions: 3.71 x 2.82
Laundry
- Level: Main
- Dimensions: 1.33 x 1.29
Living room
- Level: Main
- Dimensions: 3.64 x 3.29
Other
- Level: Main
- Dimensions: 2.7 x 1.61
Heating
- Forced Air, Gas
Cooling
- Central Air
Appliances
- Laundry: Ensuite
Features
- Flooring: Carpet Free
- Basement: None
- Has fireplace: No
Interior area
- Living area range: 600-699 null
Video & virtual tour
Property
Parking
- Total spaces: 1
- Parking features: Garage
- Has garage: Yes
Features
- Exterior features: Open Balcony
Details
- Parcel number: 766370543
Construction
Type & style
- Home type: Apartment
- Property subtype: Apartment
Materials
- Concrete, Brick
Community & HOA
HOA
- Amenities included: Bike Storage, Guest Suites, Gym, Party Room/Meeting Room, Rooftop Deck/Garden, Visitor Parking
- Services included: Heat Included, Water Included, Common Elements Included, Building Insurance Included, Parking Included
- HOA fee: C$413 monthly
- HOA name: TSCC
Location
- Region: Toronto
Financial & listing details
- Annual tax amount: C$2,352
- Date on market: 8/17/2026
Price history
Price history is unavailable.
Public tax history
Tax history is unavailable.
Climate risks
Neighborhood: Downsview
Nearby schools
GreatSchools rating
No schools nearby
We couldn't find any schools near this home.
- C$1,700-- bd1 ba-- sqft2800 Keele St #909, Toronto, ON M3M0B8For Rent

- C$--1 bd1 ba488 sqft2800 Keele St #706, Toronto, ON M3M0B8Off Market
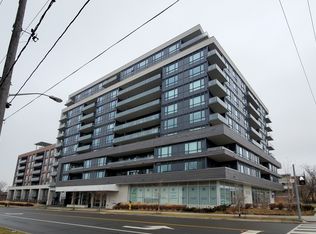
- C$1,700-- bd1 ba-- sqft2800 Keele St #905, Toronto, ON M3M0B8For Rent

- C$--1 bd1 ba560 sqft2800 Keele St, Toronto, ON M3M0B8Off Market
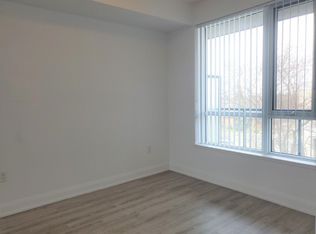
- C$639,0002 bd1 ba-- sqft2800 Keele St UNIT 914, Toronto, ON M3M0B8For Sale
- C$--2 bd1 ba860 sqft2808 Keele St #2, Toronto, ON M3M2G5Off Market
- C$--2 bd1 ba860 sqft2808 Keele St #23, Toronto, ON M3M2G5Off Market
- C$---- bd1 ba-- sqft2808 Keele St #1530692, Toronto, ON M3M2G5Off Market
Similar homes
- C$564,9992 bd2 ba-- sqft2772 Keele St #711, Toronto, ON M3M 0A3For Sale
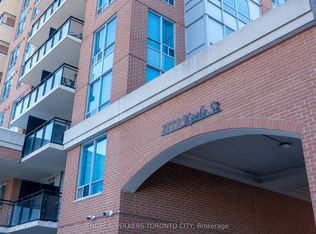 MLS ID #W13648930, ENGEL & VOLKERS TORONTO CITY. TRREB
 - C$639,0002 bd1 ba-- sqft2800 Keele St Unit 914, Toronto, ON M3M 0B8For Sale
 MLS ID #W13659156, CENTURY 21 LEADING EDGE REALTY INC.. TRREB
 - C$499,0002 bd2 ba-- sqft15 James Finlay Way #703, Toronto, ON M3M 0B3For Sale
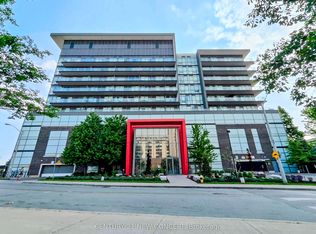 MLS ID #W13443466, CENTURY 21 NEW CONCEPT. TRREB
 - C$539,9002 bd1 ba-- sqft65 George Appleton Way #2067, Toronto, ON M3M 0A2For Sale
 MLS ID #W13624960, ROYAL LEPAGE SIGNATURE REALTY. TRREB
 - C$498,0002 bd2 ba-- sqft2772 Keele St #1004, Toronto, ON M3M 0A3For SaleMLS ID #W13146898, RE/MAX PROFESSIONALS INC.. TRREB
- C$499,0002 bd2 ba-- sqft15 James Finlay Way #1103, Toronto, ON M3M 0B3For SaleMLS ID #W13413328, HOUSESIGMA INC.. TRREB
- C$470,0002 bd2 ba-- sqftThe Max, Toronto, ON M3M 0A3For SaleMLS ID #W13531964, RE/MAX PREMIER INC.. TRREB
- C$499,9002 bd2 ba-- sqft15 James Finlay Way #710, Toronto, ON M3M 0B3For SaleMLS ID #W13167568, CENTURY 21 REGAL REALTY INC.. TRREB
- C$548,8002 bd1 ba-- sqft75 George Appleton Way #2048, Toronto, ON M3M 0A2For SaleMLS ID #W13490396, ROYAL LEPAGE CITIZEN REALTY. TRREB
- C$519,0003 bd2 ba-- sqft1445 Wilson Ave #407, Toronto, ON M3M 1J5For SaleMLS ID #W13587246, RE/MAX COMMUNITY REALTY INC.. TRREB
- C$545,0002 bd2 ba-- sqft68 Winston Park Blvd #60, Toronto, ON M3K 1C3For SaleMLS ID #W13644854, ROYAL LEPAGE SIGNATURE REALTY. TRREB
- C$550,0003 bd2 ba-- sqft1445 Wilson Ave #106, Toronto, ON M3M 1J5For SaleMLS ID #W13205944, RE/MAX METROPOLIS REALTY. TRREB
- C$595,0002 bd2 ba-- sqft50 George Butchart Dr #608, Toronto, ON M3K 0C9For SaleMLS ID #W13683612, REAL BROKER ONTARIO LTD.. TRREB
- C$365,0002 bd1 ba-- sqft100 Lotherton Ptwy #410, Toronto, ON M6B 2G8For SaleMLS ID #W13688908, RE/MAX ATRIUM HOME REALTY. TRREB
- C$525,0001 bd1 ba-- sqft1461 Lawrence Ave W #1801, Toronto, ON M6L 0A6For SaleMLS ID #W13443874, RIGHT AT HOME REALTY INC.. TRREB
- C$388,0002 bd1 ba-- sqft3100 Keele St #605, Toronto, ON M3M 0E1For SaleMLS ID #W13666868, WESTON REALTY PARTNERS. TRREB
- C$449,0002 bd1 ba-- sqftThe Keeley, Toronto, ON M3M 0E1For SaleMLS ID #W13632264, RE/MAX REALTRON REALTY INC.. TRREB
- C$445,0001 bd1 ba-- sqft15 James Finlay Way #624, Toronto, ON M3M 0B3For SaleMLS ID #W13150962, RE/MAX NOBLECORP REAL ESTATE. TRREB
- C$395,0001 bd1 ba-- sqft15 James Finlay Way #723, Toronto, ON M3M 0B3For SaleMLS ID #W13628630, RE/MAX ULTIMATE REALTY INC.. TRREB
- C$599,0002 bd2 ba-- sqft50 George Butchart Dr #906, Toronto, ON M3K 0C9For SaleMLS ID #W13539708, RE/MAX ULTIMATE REALTY INC.. TRREB
