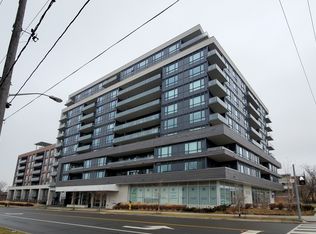
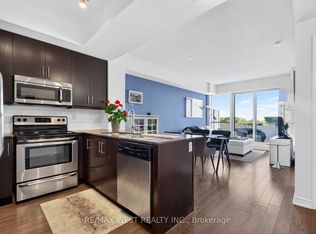
Fantastic Opportunity At 2800 Keele St With Very LOW Maintenance Fee That's Include Everything Except Hydro! Welcome To This Bright And Well-Appointed 2-Bedroom, 1 Bathroom Condo Offering Comfort, Convenience, And Exceptional Value. Featuring Stainless Steel Appliances And 1 Parking Space. This Home Is An Excellent Choice For First-Time Buyers, Downsizers, Or Investors. Enjoy The Ultimate Convenience Of Being Steps To TTC, Library, Walk To Downsview Park, Humber River Hospital, Easy Access To Public Transit, Yorkdale Mall , Restaurants, Schools, Parks, And Everyday Amenities. A Great Opportunity To Own A Home In A Convenient Toronto Location With Low Monthly Carrying Costs. Don't Miss It!
For sale
C$569,900
2800 Keele St #220, Toronto, ON M3M 0B8
2beds
1baths
Apartment
Built in ----
-- sqft lot
$-- Zestimate®
C$--/sqft
C$395/mo HOA
What's special
Stainless steel appliances
- 47 days
- 2
- 0
Zillow last checked:
Listing updated:
Listed by:
HOMELIFE HEARTS REALTY INC.
Source: TRREB,MLS®#: W13811714 Originating MLS®#: Toronto Regional Real Estate Board
Facts & features
Interior
Bedrooms & bathrooms
- Bedrooms: 2
- Bathrooms: 1
Primary bedroom
- Level: Main
- Dimensions: 3.6 x 3.2
Bedroom 2
- Level: Main
- Dimensions: 2.92 x 3.38
Dining room
- Level: Main
- Dimensions: 2.46 x 3.23
Foyer
- Level: Main
- Dimensions: 3.07 x 1.22
Kitchen
- Level: Main
- Dimensions: 3.72 x 3.01
Living room
- Level: Main
- Dimensions: 2.46 x 3.23
Heating
- Forced Air, Gas
Cooling
- Central Air
Appliances
- Laundry: Ensuite
Features
- Other
- Basement: None
- Has fireplace: No
Interior area
- Living area range: 600-699 null
Property
Parking
- Total spaces: 1
- Parking features: Underground
- Has garage: Yes
Features
- Exterior features: Open Balcony
Lot
- Features: Hospital, Library, Place Of Worship, Public Transit, Rec./Commun.Centre, School
Details
- Parcel number: 766370034
Construction
Type & style
- Home type: Apartment
- Property subtype: Apartment
Materials
- Brick
Community & HOA
HOA
- Amenities included: BBQs Allowed, Bike Storage, Exercise Room, Gym, Party Room/Meeting Room, Visitor Parking
- Services included: Heat Included, Water Included, Common Elements Included, Building Insurance Included, Parking Included, CAC Included
- HOA fee: C$395 monthly
- HOA name: TSCC
Location
- Region: Toronto
Financial & listing details
- Annual tax amount: C$2,223
- Date on market: 9/21/2026
Price history
Price history is unavailable.
Public tax history
Tax history is unavailable.
Climate risks
Neighborhood: Downsview
Nearby schools
GreatSchools rating
No schools nearby
We couldn't find any schools near this home.

Similar homes
- C$639,0002 bd1 ba-- sqft2800 Keele St Unit 914, Toronto, ON M3M 0B8For Sale
 MLS ID #W13659156, CENTURY 21 LEADING EDGE REALTY INC.. TRREB
- C$575,0002 bd2 ba-- sqft50 George Butchart Dr #407, Toronto, ON M3K 0C9For Sale
 MLS ID #W14097280, SUTTON GROUP QUANTUM REALTY INC.. TRREB
- C$529,0002 bd2 ba-- sqft15 James Finlay Way #631, Toronto, ON M3M 0B3For Sale
 MLS ID #W13859950, RE/MAX WEST REALTY INC.. TRREB
- C$595,0002 bd2 ba-- sqft50 George Butchart Dr #1006, Toronto, ON M3K 0C9For Sale
 MLS ID #W14117828, HOUSESIGMA INC.. TRREB
