Your search is over!!! If your looking into investing or live in, this affordable 1 bed+inclosed large den w/closet (can turn into a bedroom) and 2 full bath won't disappoint you also with low maintenance fee! This well-positioned suite offers a comfortable and functional layout with dining space and plenty of natural light, making it an excellent choice for professionals, couples, first-time buyers, or investors. Enjoy modern condo living with convenient access to an impressive range of building amenities, including a gym, party/meeting room, concierge/security.The location is ideal for commuters and city living, with easy access to Highway 401, TTC transit, Keele Street and Wilson Avenue, while parks, restaurants, shopping and everyday conveniences are all close by such as schools, Hospitals and grocery stores.Yorkdale Shopping Centre and Downsview Park are also within easy reach.A great opportunity to enjoy comfortable living in a convenient North York location with excellent access to transportation and amenities. Relax on your cozy balcony for a sunset show. Don't miss the opportunity to make this condo your new home!
For sale
C$499,000
15 James Finlay Way #1101, Toronto, ON M3M 0B3
2beds
2baths
Apartment
Built in ----
-- sqft lot
$-- Zestimate®
C$--/sqft
C$623/mo HOA
What's special
Comfortable and functional layoutDining spacePlenty of natural light
- 45 days
- 3
- 0
Zillow last checked:
Listing updated:
Listed by:
ROYAL LEPAGE SIGNATURE REALTY
Source: TRREB,MLS®#: W13768278 Originating MLS®#: Toronto Regional Real Estate Board
Originating MLS®#: Toronto Regional Real Estate BoardFacts & features
Interior
Bedrooms & bathrooms
- Bedrooms: 2
- Bathrooms: 2
Bedroom
- Level: Flat
- Dimensions: 3.05 x 4.18
Bathroom
- Level: Flat
- Dimensions: 1.83 x 2.38
Bathroom
- Level: Flat
- Dimensions: 2.41 x 2.23
Den
- Level: Flat
- Dimensions: 2.56 x 2.47
Dining room
- Level: Flat
- Dimensions: 3.63 x 5.36
Kitchen
- Level: Flat
- Dimensions: 3.63 x 2.74
Living room
- Level: Flat
- Dimensions: 3.63 x 5.36
Heating
- Fan Coil, Other Source
Cooling
- Central Air
Appliances
- Laundry: Ensuite
Features
- Flooring: Carpet Free
- Basement: None
- Has fireplace: No
Interior area
- Living area range: 700-799 null
Video & virtual tour
Property
Parking
- Total spaces: 1
- Parking features: Underground
- Has garage: Yes
Accessibility
- Accessibility features: Elevator
Features
- Exterior features: Open Balcony
Lot
- Features: Hospital, Library, Park, Place Of Worship, Public Transit, School
Details
- Parcel number: 0
Construction
Type & style
- Home type: Apartment
- Property subtype: Apartment
Materials
- Brick, Concrete
Community & HOA
Community
- Security: Concierge/Security
HOA
- Services included: Heat Included, Water Included, CAC Included, Common Elements Included, Building Insurance Included, Parking Included
- HOA fee: C$623 monthly
- HOA name: TSCC
Location
- Region: Toronto
Financial & listing details
- Annual tax amount: C$2,716
- Date on market: 9/10/2026
Price history
Price history is unavailable.
Public tax history
Tax history is unavailable.
Climate risks
Neighborhood: Downsview
Nearby schools
GreatSchools rating
No schools nearby
We couldn't find any schools near this home.
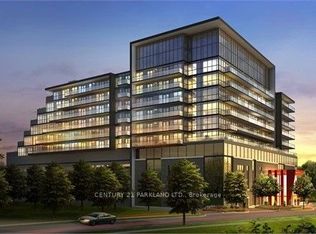
- C$2,2001 bd1 ba-- sqft15 James Finlay Way #1116, Toronto, ON M3M0B3For Rent
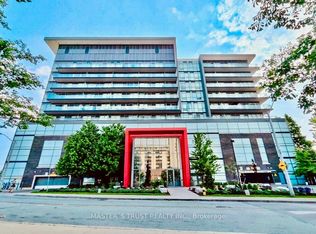
- C$2,2501 bd1 ba-- sqft15 James Finlay Way #931, Toronto, ON M3M0B3For Rent
- C$389,5001 bd1 ba-- sqft15 James Finlay Way #624, Toronto, ON M3M0B3For Sale

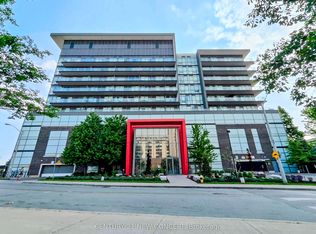
- C$485,0002 bd2 ba-- sqft15 James Finlay Way #703, Toronto, ON M3M0B3For Sale
Similar homes
- C$480,0002 bd2 ba-- sqftThe Keeley, Toronto, ON M3M 0E1For Sale
 MLS ID #W13779046, ROYAL LEPAGE TERREQUITY REALTY. TRREB
 - C$525,0002 bd2 ba-- sqftReunion Crossing, Toronto, ON M6N 1J5For Sale
 MLS ID #W14094148, ROYAL LEPAGE TERREQUITY REALTY. TRREB
 - C$498,0002 bd1 ba-- sqft8 Fieldway Rd #104, Toronto, ON M8Z 0C3For Sale
 MLS ID #W14109984, ROYAL LEPAGE MAXIMUM REALTY. TRREB
 - C$389,5001 bd1 ba-- sqft15 James Finlay Way #624, Toronto, ON M3M 0B3For SaleMLS ID #W13150962, RE/MAX NOBLECORP REAL ESTATE. TRREB
