Welcome to Suite 703 at 15 James Finlay Way. A Spacious And Elegant Interior Of Nine Foot High Ceilings of 745 SqFt Condo Plus A Beautiful 105 SqFt Patio For A Total Of 850 Square Feet. A Stylish And Efficiently Designed 1+1 Bdrm Unit Perfect For First-Time Buyers, Downsizer's And Those Seeking Stylish Urban Living. Stunning West-Facing Condo With Amazing Sunset Views In Desirable Downsview, Spacious 1 Bedroom+Enclosed Den & 2-Baths. Functional Layout Features Open Concept Living Space, Large Windows & Natural Light, Gourmet Chef's Kitchen W/Stainless Steel Appliances, Granite Counters, Modern Backsplash & Double Sink, Large Enclosed Den That Is Used As A 2nd Bdrm. This Bright & Functional Space Offers An Open-Concept Layout That Maximizes Every Square Foot Creating A Comfortable & Versatile Living Environment. The Kitchen Features Cabinetry And Practical Counter Space Seamlessly Flowing Into The Living And Dining Area. Large Window's Allow For Plenty Of Natural Light Giving The Unit An Airy And Inviting Feel Throughout The Day. The Thoughtfully Designed Layout Provides Flexibility For Spacious Living Making It Easy To Customize The Space To Suit Your Lifestyle. Enjoy The Convenience Of In-Suite Laundry & A Well-Maintained Building That Offers A Range Of Desirable Amenities, Including A Fitness Center, Party Room And 24-Hour Concierge Service. Ideally Situated Just Minutes From Yorkdale Mall, Costco, WalMart, Metro, Shoppers Drug Mart, Public Transit-T.T.C., Major Highways-401+400, Schools, Parks, Humber River Hospital, York University And A Variety Of Dining And Shopping Options. This Condo Provides The Perfect Balance Of Convenience And Connectivity. A Fantastic Opportunity To Own An Affordable Unit In A Sought-After Toronto Community. Includes 1 Underground Parking And 1 Locker. 9 Foot Ceilings.
For sale
C$485,000
15 James Finlay Way #703, Toronto, ON M3M 0B3
2beds
2baths
Apartment
Built in ----
-- sqft lot
$-- Zestimate®
C$--/sqft
C$745/mo HOA
What's special
- 9 days
- 3
- 0
Zillow last checked:
Listing updated:
Listed by:
CENTURY 21 NEW CONCEPT
Source: TRREB,MLS®#: W13861480 Originating MLS®#: Toronto Regional Real Estate Board
Originating MLS®#: Toronto Regional Real Estate BoardFacts & features
Interior
Bedrooms & bathrooms
- Bedrooms: 2
- Bathrooms: 2
Primary bedroom
- Description: Primary Bedroom
- Level: Main
- Area: 13.8 Square Meters
- Area source: Other
- Dimensions: 4.60 x 3.00
Den
- Description: Den
- Level: Main
- Area: 8.16 Square Meters
- Area source: Other
- Dimensions: 3.40 x 2.40
Dining room
- Description: Dining Room
- Level: Main
- Area: 17.98 Square Meters
- Area source: Other
- Dimensions: 5.80 x 3.10
Kitchen
- Description: Kitchen
- Level: Main
- Area: 6.24 Square Meters
- Area source: Other
- Dimensions: 2.60 x 2.40
Living room
- Description: Living Room
- Level: Main
- Area: 17.98 Square Meters
- Area source: Other
- Dimensions: 5.80 x 3.10
Heating
- Forced Air, Gas
Cooling
- Central Air
Appliances
- Laundry: Ensuite
Features
- Flooring: Carpet Free
- Basement: None
- Has fireplace: No
Interior area
- Living area range: 700-799 null
Property
Parking
- Total spaces: 1
- Parking features: Underground
- Has attached garage: Yes
Features
- Exterior features: Open Balcony
Lot
- Features: Hospital, Park, Public Transit, Rec./Commun.Centre, School
Details
- Parcel number: 764680246
Construction
Type & style
- Home type: Apartment
- Property subtype: Apartment
- Attached to another structure: Yes
Materials
- Brick
Community & HOA
HOA
- Amenities included: Concierge, Exercise Room, Guest Suites, Party Room/Meeting Room, Rooftop Deck/Garden, Visitor Parking
- Services included: CAC Included, Common Elements Included, Heat Included, Building Insurance Included, Parking Included, Water Included
- HOA fee: C$745 monthly
- HOA name: TSCC
Location
- Region: Toronto
Financial & listing details
- Annual tax amount: C$2,900
- Date on market: 10/5/2026
Price history
Price history is unavailable.
Public tax history
Tax history is unavailable.
Climate risks
Neighborhood: Downsview
Nearby schools
GreatSchools rating
No schools nearby
We couldn't find any schools near this home.
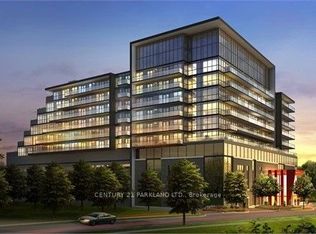


Similar homes
- C$549,9002 bd1 ba-- sqft33 Helendale Ave #601, Toronto, ON M4R 0A4For Sale
 MLS ID #C14034650, HOMELIFE LANDMARK REALTY INC.. TRREB
 - C$499,0002 bd2 ba-- sqft18 Lee Centre Dr #903, Toronto, ON M1H 3H5For Sale
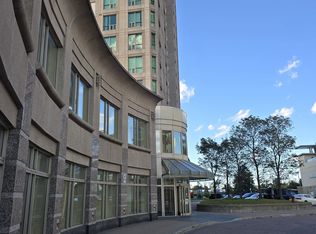 MLS ID #E14028418, THE AGENCY. TRREB
 - C$548,0002 bd1 ba-- sqft39 Annie Craig Dr Unit 1602, Toronto, ON M8V 0H1For Sale
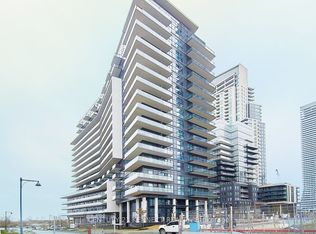 MLS ID #W14008140, CENTURY 21 KENNECT REALTY. TRREB
 - C$489,9002 bd1 ba-- sqft503 Beecroft Rd #812, Toronto, ON M2N 0A2For Sale
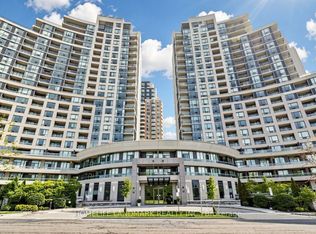 MLS ID #C13800770, HOMELIFE LANDMARK REALTY INC.. TRREB
