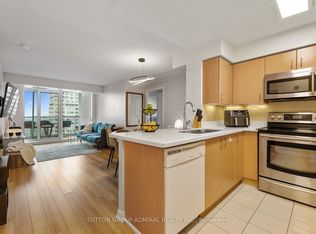
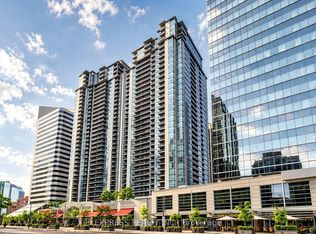
Experience elevated urban living at Ultima! Freshly painted and move in ready. This beautifully appointed 1-bedroom + den suite offers 700+ sq. ft. of thoughtfully designed interior space, complemented by a private balcony showcasing breathtaking 28th-floor views. Complete with parking and locker, this home delivers both style and convenience.The open-concept kitchen is ideal for modern living, featuring a breakfast bar, full-sized appliances, and seamless flow into the living and dining areas-perfect for entertaining or enjoying relaxed evenings at home. What truly sets Ultima apart is its direct access to the TTC, making commuting effortless year-round. Residents also enjoy an exceptional collection of luxury amenities, including an indoor pool, sauna, state-of-the-art fitness centre, golf simulator, 24-hour security, and more. Ideally located just steps to grocery stores, shopping, restaurants, and entertainment, everything you need is right at your doorstep. This is city living at its finest!
For sale
C$509,000
4968 Yonge St Unit 2801, Toronto, ON M2N 7G9
2beds
1baths
Apartment
Built in ----
-- sqft lot
$-- Zestimate®
C$--/sqft
C$712/mo HOA
What's special
Freshly paintedOpen-concept kitchenBreakfast barFull-sized appliances
- 178 days
- 3
- 0
Zillow last checked:
Listing updated:
Listed by:
KELLER WILLIAMS PORTFOLIO REALTY
Source: TRREB,MLS®#: C13033844 Originating MLS®#: Toronto Regional Real Estate Board
Originating MLS®#: Toronto Regional Real Estate BoardFacts & features
Interior
Bedrooms & bathrooms
- Bedrooms: 2
- Bathrooms: 1
Bedroom
- Level: Main
- Dimensions: 6.02 x 2.79
Den
- Level: Main
- Dimensions: 2.45 x 2.14
Dining room
- Level: Main
- Dimensions: 4.9 x 3.28
Kitchen
- Level: Main
- Dimensions: 2.46 x 2.46
Living room
- Level: Main
- Dimensions: 4.9 x 3.28
Heating
- Forced Air, Gas
Cooling
- Central Air
Appliances
- Laundry: Ensuite
Features
- Flooring: Carpet Free
- Basement: None
- Has fireplace: No
Interior area
- Living area range: 700-799 null
Property
Parking
- Total spaces: 1
- Parking features: Garage
- Has garage: Yes
Features
- Exterior features: Open Balcony
Lot
- Features: Clear View, Library, Park, School, Public Transit, Arts Centre
Details
- Parcel number: 127410293
Construction
Type & style
- Home type: Apartment
- Property subtype: Apartment
Materials
- Concrete
Community & HOA
Community
- Security: Concierge/Security
HOA
- Amenities included: Indoor Pool, Visitor Parking, Game Room, Exercise Room, Party Room/Meeting Room, Sauna
- Services included: Building Insurance Included, Common Elements Included
- HOA fee: C$712 monthly
- HOA name: TSCC
Location
- Region: Toronto
Financial & listing details
- Annual tax amount: C$2,578
- Date on market: 4/23/2026
Price history
Price history is unavailable.
Public tax history
Tax history is unavailable.
Climate risks
Neighborhood: Lansing
Nearby schools
GreatSchools rating
No schools nearby
We couldn't find any schools near this home.


Similar homes
- C$489,9002 bd1 ba-- sqft503 Beecroft Rd #812, Toronto, ON M2N 0A2For Sale
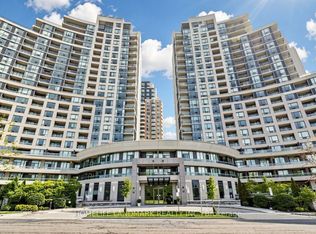 MLS ID #C13800770, HOMELIFE LANDMARK REALTY INC.. TRREB
 - C$529,9002 bd1 ba-- sqftLuxe Condos, Toronto, ON M2M 0A8For Sale
 MLS ID #C13857768, RE/MAX HALLMARK REALTY LTD.. TRREB
 - C$525,0001 bd1 ba-- sqft26 Olive Ave #1709, Toronto, ON M2N 7G7For Sale
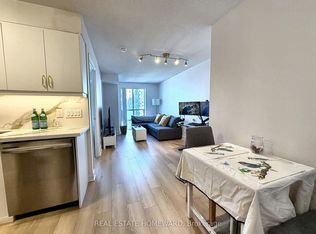 MLS ID #C13868882, REAL ESTATE HOMEWARD. TRREB
 - C$549,9002 bd1 ba-- sqft33 Helendale Ave #601, Toronto, ON M4R 0A4For Sale
 MLS ID #C14034650, HOMELIFE LANDMARK REALTY INC.. TRREB
