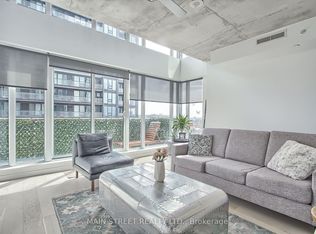
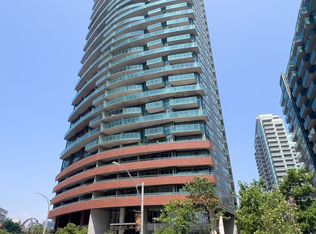
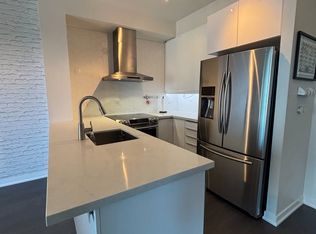
Welcome to iconic Liberty Place in the heart of vibrant Liberty Village! This bright & functional unit features an open-concept layout, floor-to-ceiling windows with abundant natural light, a sleek modern kitchen with granite counters, ensuite laundry & stainless steel appliances. Thoughtfully cared for and move-in ready, Steps to Metro, LCBO, restaurants, & cafes. Commuters dream: TTC at door & minutes to Exhibition GO & King streetcar. Enjoy 5-star amenities: gym, yoga studio, saunas, party room, BBQ terrace & concierge! A perfect blend of comfort, convenience and vibrant urban living.
New construction
C$498,000
150 E Liberty St #1216, Toronto, ON M6K 3R5
1beds
1baths
Apartment
Built in ----
-- sqft lot
$-- Zestimate®
C$--/sqft
C$491/mo HOA
What's special
Open-concept layoutEnsuite laundryStainless steel appliancesBbq terrace
- 94 days
- 3
- 0
Zillow last checked:
Listing updated:
Listed by:
BENCHMARK SIGNATURE REALTY INC.
Source: TRREB,MLS®#: C13413790 Originating MLS®#: Toronto Regional Real Estate Board
Originating MLS®#: Toronto Regional Real Estate BoardFacts & features
Interior
Bedrooms & bathrooms
- Bedrooms: 1
- Bathrooms: 1
Bedroom
- Description: Bedroom
- Level: Flat
- Area: 9.57 Square Meters
- Area source: Other
- Dimensions: 2.99 x 3.20
Kitchen
- Description: Kitchen
- Level: Flat
- Area: 5.61 Square Meters
- Area source: Other
- Dimensions: 2.43 x 2.31
Living room
- Description: Living Room
- Level: Flat
- Area: 18.82 Square Meters
- Area source: Other
- Dimensions: 3.25 x 5.79
Heating
- Forced Air, Gas
Cooling
- Central Air
Appliances
- Included: Built-In Oven
- Laundry: Ensuite
Features
- Separate Heating Controls, Storage
- Flooring: Carpet Free
- Basement: None
- Has fireplace: No
Interior area
- Living area range: 500-599 null
Property
Parking
- Total spaces: 1
- Parking features: Underground
- Has attached garage: Yes
Features
- Exterior features: Open Balcony
Details
- Parcel number: 763710270
Construction
Type & style
- Home type: Apartment
- Property subtype: Apartment
- Attached to another structure: Yes
Materials
- Brick
Condition
- New Construction
- New construction: Yes
Community & HOA
HOA
- Amenities included: Concierge, Guest Suites, Gym, Party Room/Meeting Room
- Services included: Heat Included, Water Included
- HOA fee: C$491 monthly
- HOA name: TSCC
Location
- Region: Toronto
Financial & listing details
- Annual tax amount: C$2,532
- Date on market: 6/8/2026
Price history
Price history is unavailable.
Public tax history
Tax history is unavailable.
Climate risks
Neighborhood: Niagara
Nearby schools
GreatSchools rating
No schools nearby
We couldn't find any schools near this home.

Similar homes
- C$475,0001 bd1 ba-- sqftVita Two, Toronto, ON M8V 0G3For Sale
 MLS ID #W13769252, RATUSZNIAK, ANETA . TRREB
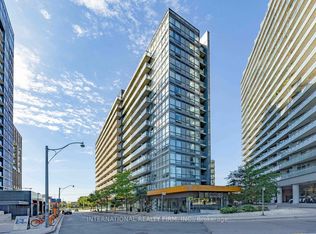
 - C$395,0001 bd1 ba-- sqftFUZION CONDOS, Toronto, ON M6K 0A3For Sale
 MLS ID #W13727830, INTERNATIONAL REALTY FIRM, INC.. TRREB
 - C$479,9002 bd1 ba-- sqft111 Elizabeth St Unit 1501, Toronto, ON M5G 1P7For Sale
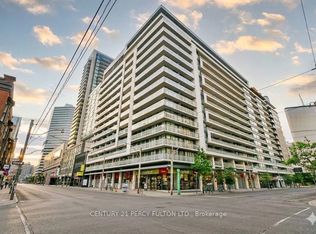 MLS ID #C13687572, CENTURY 21 PERCY FULTON LTD.. TRREB
 - C$498,0001 bd1 ba-- sqft285 Mutual St #1905, Toronto, ON M4Y 3C5For Sale
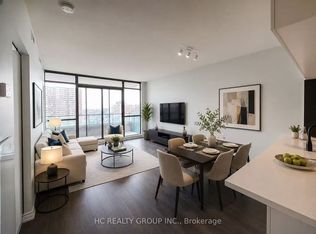 MLS ID #C13611008, HC REALTY GROUP INC.. TRREB
