Spacious 3 Bedroom Condo In An Amazing Location With North East View Of The City. Approximately 1138 Sq Ft With Renovated Kitchen In 2019. Heated Floor In Living And Dining Room, Renovated Balcony In 2021, New Balcony Door & Window In 2020, 2 Bathrooms, Newer Electrical Panel In 2017, Mirrored Closet, Zebra Blinds(Hunter Douglas), Huge W/I Pantry In Kitchen, Real Wood Cabinets, Granite Counter Tops In Kitchen And Tumbled Stone Backsplash In Kitchen, Spacious Closet With Organizers In 2nd Bedroom Room. Location Close to All Amenities Such As Schools, TTC, Hwys, Restaurant's, Costco, East York Town Centre, Place Of Worship, Very well Maintained Building With Gym, Sauna, Indoor Pool. Maintenance Includes All Utilities, Cable and Internet.
For sale
C$538,888
15 Vicora Linkway #1711, Toronto, ON M3C 1A9
3beds
2baths
Apartment
Built in ----
-- sqft lot
$-- Zestimate®
C$--/sqft
C$956/mo HOA
What's special
Mirrored closetReal wood cabinetsGranite countertops in kitchen
- 6 days |
- 3 |
- 0 |
Zillow last checked:
Listing updated:
Listed by:
REMAX YOUR COMMUNITY REALTY
Source: TRREB,MLS®#: C13658458 Originating MLS®#: Toronto Regional Real Estate Board
Originating MLS®#: Toronto Regional Real Estate BoardFacts & features
Interior
Bedrooms & bathrooms
- Bedrooms: 3
- Bathrooms: 2
Primary bedroom
- Description: Primary Bedroom
- Level: Flat
- Area: 16.92 Square Meters
- Area source: Other
- Dimensions: 4.70 x 3.60
Bedroom 2
- Description: Bedroom 2
- Level: Flat
- Area: 10.57 Square Meters
- Area source: Other
- Dimensions: 3.50 x 3.02
Bedroom 3
- Description: Bedroom 3
- Level: Flat
- Area: 9.9 Square Meters
- Area source: Other
- Dimensions: 3.60 x 2.75
Dining room
- Description: Dining Room
- Level: Flat
- Area: 9.92 Square Meters
- Area source: Other
- Dimensions: 3.20 x 3.10
Foyer
- Description: Foyer
- Level: Flat
- Area: 5 Square Meters
- Area source: Other
- Dimensions: 2.50 x 2.00
Kitchen
- Description: Kitchen
- Level: Flat
- Area: 18.06 Square Meters
- Area source: Other
- Dimensions: 4.30 x 4.20
Laundry
- Description: Laundry
- Level: Flat
- Area: 1.1 Square Meters
- Area source: Other
- Dimensions: 1.10 x 1.00
Living room
- Description: Living Room
- Level: Flat
- Area: 21.42 Square Meters
- Area source: Other
- Dimensions: 6.30 x 3.40
Heating
- Baseboard, Electric
Cooling
- None
Appliances
- Laundry: Ensuite
Features
- Flooring: Carpet Free
- Basement: None
- Has fireplace: No
Interior area
- Living area range: 1000-1199 null
Property
Parking
- Total spaces: 1
- Parking features: Underground
- Has attached garage: Yes
Features
- Exterior features: Open Balcony
Lot
- Features: Clear View, Park, Place Of Worship, Public Transit, Rec./Commun.Centre, School
Details
- Parcel number: 110770239
Construction
Type & style
- Home type: Apartment
- Property subtype: Apartment
- Attached to another structure: Yes
Materials
- Brick
Community & HOA
HOA
- Amenities included: Gym, Indoor Pool, Party Room/Meeting Room, Sauna, Visitor Parking
- Services included: Cable TV Included, Common Elements Included, Heat Included, Hydro Included, Building Insurance Included, Parking Included, Water Included
- HOA fee: C$956 monthly
- HOA name: YCC
Location
- Region: Toronto
Financial & listing details
- Annual tax amount: C$1,741
- Date on market: 8/10/2026
Price history
Price history is unavailable.
Public tax history
Tax history is unavailable.
Climate risks
Neighborhood: Flemingdon Park
Nearby schools
GreatSchools rating
No schools nearby
We couldn't find any schools near this home.
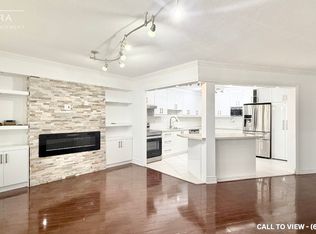
- C$--3 bd2 ba1.4k sqft15 Vicora Linkway #1710, Toronto, ON M3C1A9Off Market
- C$439,0002 bd1 ba-- sqft15 Vicora Link Way #1802, Toronto, ON M3C1A9For Sale

- C$464,9992 bd1 ba-- sqft15 Vicora Linkway Way #304, Toronto, ON M3C1A9For Sale

- C$2,3952 bd1 ba-- sqft15 Vicora Linkway Way #604, Toronto, ON M3C1A9For Rent

- C$499,9003 bd2 ba-- sqft15 Vicora Linkway #903, Toronto, ON M3C1A7For Sale
- C$468,0003 bd2 ba-- sqft15 Vicora Linkway #401, Toronto, ON M3C1A7For Sale
- C$480,0003 bd2 ba-- sqft15 Vicora Linkway #416, Toronto, ON M3C1A7For Sale
- C$533,0003 bd2 ba1.1k sqft15 Vicora Linkway #1210, Toronto, ON M3C1A9Sold
Similar homes
- C$480,0003 bd2 ba-- sqft15 Vicora Linkway #416, Toronto, ON M3C 1A7For Sale
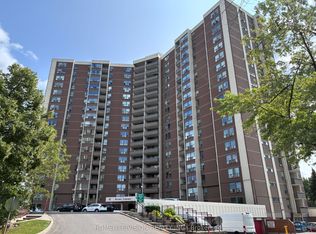 MLS ID #C13605748, HOMELIFE/VISION REALTY INC.. TRREB
 - C$464,9992 bd1 ba-- sqft15 Vicora Linkway Way #304, Toronto, ON M3C 1A9For SaleCentury 21 Canada
- C$498,0002 bd2 ba-- sqft1785 Eglinton Ave E #204, Toronto, ON M4A 2Y6For Sale
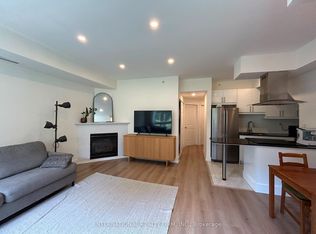 MLS ID #C13665102, INTERNATIONAL REALTY FIRM, INC.. TRREB
 - C$550,0003 bd2 ba-- sqftMonet, Toronto, ON M2N 7K3For Sale
 MLS ID #C13642994, RE/MAX WEST REALTY INC.. TRREB
 - C$564,9002 bd1 ba-- sqft35 Mariner Ter #1801, Toronto, ON M5V 3V9For SaleMLS ID #C13678580, RE/MAX ACE REALTY INC.. TRREB
- C$549,6001 bd1 ba-- sqft18 Yonge St #2809, Toronto, ON M5E 1Z8For SaleMLS ID #C13669600, RE/MAX DASH REALTY. TRREB
- C$519,9003 bd2 ba-- sqft60 Brian Harrison Way #2109, Toronto, ON M1P 5J5For SaleMLS ID #E13630616, HOMELIFE SUPERSTARS REAL ESTATE LIMITED. TRREB
- C$519,9002 bd2 ba-- sqft2550 Lawrence Ave E #402, Toronto, ON M1P 4Z3For SaleMLS ID #E13626904, ONE PERCENT REALTY LTD.. TRREB
- C$583,0002 bd1 ba-- sqft98 Lillian St #2316, Toronto, ON M4S 0A5For SaleMLS ID #C13649070, SUTTON GROUP-ADMIRAL REALTY INC.. TRREB
- C$469,9002 bd2 ba-- sqft25 Sunrise Ave #506, Toronto, ON M4A 2S2For SaleMLS ID #C13549594, RE/MAX ACE REALTY INC.. TRREB
- C$549,9003 bd2 ba-- sqftTridel Consillium II, Toronto, ON M1H 3H3For SaleMLS ID #E13538254, RE/MAX REALTRON PROPERTY GROUP REALTY INC.. TRREB
- C$538,8883 bd2 ba-- sqft125 Omni Dr #2133, Toronto, ON M1P 5A9For SaleMLS ID #E13106628, RIGHT AT HOME REALTY INC.. TRREB
- C$560,0003 bd2 ba-- sqft75 Bamburgh Cir #2028, Toronto, ON M1W 3W1For SaleMLS ID #E13525510, RE/MAX HALLMARK REALTY LTD.. TRREB
- C$538,0003 bd2 ba-- sqftThe Omni, Toronto, ON M1P 5B4For SaleMLS ID #E13133404, SUPERSTARS REALTY LTD.. TRREB
- C$669,0003 bd2 ba-- sqftRoyal Crest III, Toronto, ON M1W 2P1For SaleMLS ID #E13658080, ROYAL LEPAGE SIGNATURE REALTY. TRREB
- C$375,0002 bd1 ba-- sqft715 Don Mills Rd #2405, Toronto, ON M3C 1S4For SaleMLS ID #C13573432, SUTTON GROUP-ADMIRAL REALTY INC.. TRREB
- C$568,0003 bd2 ba-- sqft25 Silver Springs Blvd #109, Toronto, ON M1V 1M9For SaleMLS ID #E13502902, HOMELIFE LANDMARK REALTY INC.. TRREB
- C$349,9002 bd1 ba-- sqft100 Leeward Glenway #1401, Toronto, ON M3C 2Z1For SaleMLS ID #C13557224, RE/MAX REALTRON REALTY INC.. TRREB
- C$399,0001 bd1 ba-- sqft5 Concorde Pl #1103, Toronto, ON M3C 3M8For SaleMLS ID #C13660970, ROYAL LEPAGE SIGNATURE REALTY. TRREB
- C$599,0003 bd2 ba-- sqft121 McMahon Dr #2917, Toronto, ON M2K 0C1For SaleMLS ID #C13619350, CENTURY 21 KENNECT REALTY. TRREB
