Welcome to 15 Vicora Linkway, a spacious and well-designed 3-bedroom, 2-bathroom condo offering comfort, functionality, and beautiful natural views. Featuring a highly functional layout with generously sized living spaces, this home is perfect for families, professionals, or anyone looking for room to grow. Enjoy your morning coffee or unwind after a long day while taking in the peaceful ravine and treetop views, creating a serene backdrop year-round. The unit also includes the convenience of one parking space and a locker for added storage. Residents enjoy access to an excellent selection of building amenities, including a gym, indoor pool, sauna, coin laundry facilities, party room, children's playground, convenience store and beautiful gardens. Conveniently located close to parks, transit, shopping, schools, and major routes, this is a fantastic opportunity to enjoy spacious condo living in a desirable community. Don't miss your chance to call 15 Vicora Linkway home!
For sale
C$480,000
15 Vicora Linkway #416, Toronto, ON M3C 1A7
3beds
2baths
Apartment
Built in ----
-- sqft lot
$-- Zestimate®
C$--/sqft
C$956/mo HOA
What's special
Generously sized living spacesBeautiful gardens
- 19 days |
- 29 |
- 2 |
Zillow last checked:
Listing updated:
Listed by:
HOMELIFE/VISION REALTY INC.
Source: TRREB,MLS®#: C13605748 Originating MLS®#: Toronto Regional Real Estate Board
Originating MLS®#: Toronto Regional Real Estate BoardFacts & features
Interior
Bedrooms & bathrooms
- Bedrooms: 3
- Bathrooms: 2
Heating
- Baseboard, Gas
Cooling
- Window Unit(s)
Appliances
- Laundry: Coin Operated, Electric Dryer Hookup, Washer Hookup
Features
- Other
- Basement: None
- Has fireplace: No
Interior area
- Living area range: 1000-1199 null
Property
Parking
- Total spaces: 1
- Parking features: Underground
- Has garage: Yes
Features
- Exterior features: Open Balcony
- Has view: Yes
- View description: Trees/Woods
Lot
- Features: Golf, Park, Public Transit, Ravine, School
Details
- Parcel number: 110770063
Construction
Type & style
- Home type: Apartment
- Property subtype: Apartment
Materials
- Brick
Community & HOA
Community
- Security: Security Guard
HOA
- Amenities included: Elevator, Gym, Indoor Pool, Party Room/Meeting Room, Playground, Sauna
- Services included: Heat Included, Water Included, Hydro Included, Cable TV Included, Common Elements Included, Building Insurance Included, Parking Included
- HOA fee: C$956 monthly
- HOA name: YCC
Location
- Region: Toronto
Financial & listing details
- Annual tax amount: C$1,764
- Date on market: 7/25/2026
Price history
Price history is unavailable.
Public tax history
Tax history is unavailable.
Climate risks
Neighborhood: Flemingdon Park
Nearby schools
GreatSchools rating
No schools nearby
We couldn't find any schools near this home.
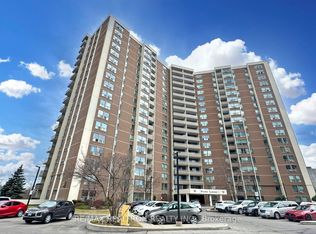
- C$499,9003 bd2 ba-- sqft15 Vicora Linkway #903, Toronto, ON M3C1A7For Sale
- C$468,0003 bd2 ba-- sqft15 Vicora Linkway #401, Toronto, ON M3C1A7For Sale

- C$--3 bd2 ba1.4k sqft15 Vicora Linkway #1710, Toronto, ON M3C1A9Off Market
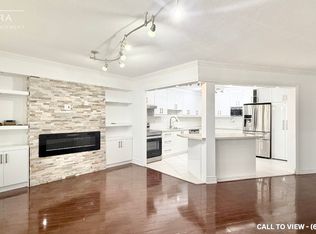
- C$538,8883 bd2 ba-- sqft15 Vicora Linkway #1711, Toronto, ON M3C1A9For Sale
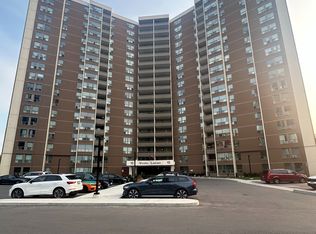
- C$439,0002 bd1 ba-- sqft15 Vicora Link Way #1802, Toronto, ON M3C1A9For Sale
- C$464,9992 bd1 ba-- sqft15 Vicora Linkway Way #304, Toronto, ON M3C1A9For Sale
- C$2,3952 bd1 ba-- sqft15 Vicora Linkway Way #604, Toronto, ON M3C1A9For Rent
- C$533,0003 bd2 ba1.1k sqft15 Vicora Linkway #1210, Toronto, ON M3C1A9Sold
Similar homes
- C$538,8883 bd2 ba-- sqft15 Vicora Linkway #1711, Toronto, ON M3C 1A9For SaleMLS ID #C13658458, REMAX YOUR COMMUNITY REALTY. TRREB
- C$499,9003 bd2 ba-- sqft60 Pavane Linkway #706, Toronto, ON M3C 2Y6For Sale
 MLS ID #C13020972, SOTHEBY'S INTERNATIONAL REALTY CANADA. TRREB
 - C$464,9992 bd1 ba-- sqft15 Vicora Linkway, Toronto, ON M3C 1A9For Sale
 MLS ID #C13130804, CENTURY 21 LEADING EDGE REALTY INC.. TRREB
 - C$499,0003 bd1 ba-- sqft20 Edgecliff Golfway #1008, Toronto, ON M3C 3A4For Sale
 MLS ID #C13615960, RIGHT AT HOME REALTY INC.. TRREB
 - C$480,9992 bd2 ba-- sqftOasis, Toronto, ON M4A 2X4For SaleMLS ID #C12998434, RIGHT AT HOME REALTY INC.. TRREB
- C$349,9002 bd1 ba-- sqft100 Leeward Glenway #1401, Toronto, ON M3C 2Z1For SaleMLS ID #C13557224, RE/MAX REALTRON REALTY INC.. TRREB
- C$519,9003 bd2 ba-- sqft60 Brian Harrison Way #2109, Toronto, ON M1P 5J5For SaleMLS ID #E13630616, HOMELIFE SUPERSTARS REAL ESTATE LIMITED. TRREB
- C$489,9002 bd2 ba-- sqft3380 Eglinton Ave E #801, Toronto, ON M1J 3L6For SaleMLS ID #E13574504, RE/MAX WEST REALTY INC.. TRREB
- C$499,0003 bd2 ba-- sqftConsilium 1, Toronto, ON M1H 3G6For SaleMLS ID #E13414908, HOMELIFE GOLD PACIFIC REALTY INC.. TRREB
- C$415,0003 bd2 ba-- sqft30 Thunder Grv #1010, Toronto, ON M1V 4A3For SaleMLS ID #E13651814, TRUSTWELL REALTY INC.. TRREB
- C$499,0002 bd1 ba-- sqft39 Pemberton Ave #303, Toronto, ON M2M 4L6For SaleMLS ID #C13647426, HOMELIFE NEW WORLD REALTY INC.. TRREB
- C$579,0004 bd2 ba-- sqft298 Jarvis St #707, Toronto, ON M5B 2M4For SaleMLS ID #C13642956, HOMELIFE BROADWAY REALTY INC.. TRREB
- C$448,8002 bd1 ba-- sqft88 Corporate Dr #2405, Toronto, ON M1H 3G6For SaleMLS ID #E13629814, BENCHMARK SIGNATURE REALTY INC.. TRREB
- C$469,9003 bd2 ba-- sqft15 London Green Ct #409, Toronto, ON M3N 1K4For SaleMLS ID #W13512604, ROYAL LEPAGE TERREQUITY REALTY. TRREB
- C$669,0003 bd2 ba-- sqftRoyal Crest III, Toronto, ON M1W 2P1For SaleMLS ID #E13658080, ROYAL LEPAGE SIGNATURE REALTY. TRREB
- C$580,0002 bd2 ba-- sqftForest Vista, Toronto, ON M1P 5C5For SaleMLS ID #E13662882, HOMELIFE NEW WORLD REALTY INC.. TRREB
- C$505,0002 bd2 ba-- sqft3 Hickory Tree Rd #1402, Toronto, ON M9N 3W5For SaleMLS ID #W13633652, HOMELIFE/LOCAL REAL ESTATE LTD.. TRREB
- C$499,0002 bd2 ba-- sqft15 James Finlay Way #703, Toronto, ON M3M 0B3For SaleMLS ID #W13443466, CENTURY 21 NEW CONCEPT. TRREB
- C$520,0002 bd2 ba-- sqft430 McLevin Ave Unit 915, Toronto, ON M1B 5P1For SaleMLS ID #E13648852, LUCKY HOMES REALTY. TRREB
- C$449,9992 bd2 ba-- sqft1415 Lawrence Ave W #217, Toronto, ON M6L 1A9For SaleMLS ID #W13002268, ROYAL LEPAGE TERREQUITY REALTY. TRREB
