Step into this beautifully maintained and thoughtfully upgraded condo, designed with a smart, functional layout that perfectly balances style, space, and comfort. Enjoy the large sun drenched windows filling the home with warmth while offering stunning views and a bright, uplifting atmosphere. The primary bedroom features a two-piece ensuite and large closet. Situated in a prime location, you're just steps from everyday essentials-TTC transit and subway access, schools, shopping, grocery stores, dining, and places of worship. This condo truly has it all: modern comfort, unbeatable convenience, and an ideal lifestyle waiting for you. Don't miss your chance to call it home!
For sale
C$489,900
3380 Eglinton Ave E #801, Toronto, ON M1J 3L6
2beds
2baths
Apartment
Built in ----
-- sqft lot
$-- Zestimate®
C$--/sqft
C$845/mo HOA
What's special
- 18 days |
- 2 |
- 0 |
Zillow last checked:
Listing updated:
Listed by:
RE/MAX WEST REALTY INC.
Source: TRREB,MLS®#: E13574504 Originating MLS®#: Toronto Regional Real Estate Board
Originating MLS®#: Toronto Regional Real Estate BoardFacts & features
Interior
Bedrooms & bathrooms
- Bedrooms: 2
- Bathrooms: 2
Primary bedroom
- Level: Flat
- Dimensions: 3.3 x 4.2
Bedroom 2
- Level: Flat
- Dimensions: 3.6 x 3.2
Dining room
- Level: Flat
- Dimensions: 3.6 x 3
Kitchen
- Level: Flat
- Dimensions: 3.6 x 2.5
Living room
- Level: Flat
- Dimensions: 5.2 x 3.3
Heating
- Forced Air, Gas
Cooling
- Central Air
Appliances
- Laundry: Ensuite
Features
- Flooring: Carpet Free
- Basement: None
- Has fireplace: No
Interior area
- Living area range: 900-999 null
Property
Parking
- Total spaces: 1
- Parking features: Underground
Features
- Exterior features: Open Balcony
- Has view: Yes
- View description: City
Lot
- Features: Hospital, Library, Park, Place Of Worship, Public Transit, School
Details
- Parcel number: 114560076
Construction
Type & style
- Home type: Apartment
- Property subtype: Apartment
Materials
- Brick, Concrete
- Foundation: Unknown
- Roof: Unknown
Community & HOA
Community
- Security: Security Guard
HOA
- Services included: Heat Included, Common Elements Included, Water Included, Parking Included, CAC Included
- HOA fee: C$845 monthly
- HOA name: YCC
Location
- Region: Toronto
Financial & listing details
- Annual tax amount: C$1,138
- Date on market: 7/16/2026
RE/MAX WEST REALTY INC.
RE/MAX WEST REALTY INC.
By pressing Contact Agent, you agree that the real estate professional identified above may call/text you about your search, which may involve use of automated means and pre-recorded/artificial voices. You don't need to consent as a condition of buying any property, goods, or services. Message/data rates may apply. You also agree to our Terms of Use. Zillow does not endorse any real estate professionals. We may share information about your recent and future site activity with your agent to help them understand what you're looking for in a home.
Price history
Price history is unavailable.
Public tax history
Tax history is unavailable.
Climate risks
Neighborhood: Scarborough Village
Nearby schools
GreatSchools rating
No schools nearby
We couldn't find any schools near this home.
- C$--3 bd2 ba300 sqft3380 Eglinton Ave E, Toronto, ON M1J3L6Off Market
- C$399,0002 bd2 ba-- sqft3380 Eglinton Ave E #511, Toronto, ON M1J3L6For Sale
- C$559,0003 bd2 ba-- sqft3380 Eglinton Ave E #709, Toronto, ON M1J3L6For Sale

- C$599,0003 bd2 ba-- sqft3380 Eglinton Ave E #PENTHOUSE 07, Toronto, ON M1J3L6For Sale
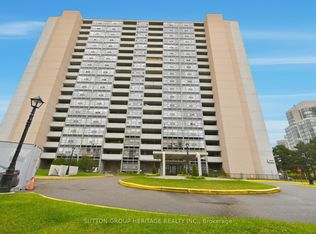
- C$505,0003 bd2 ba-- sqft3231 Eglinton Ave E #206B, Toronto, ON M1J3N5For Sale
- C$349,0002 bd1 ba-- sqft3231 Eglinton Ave E #401, Toronto, ON M1J3N5For Sale
- C$---- bd-- ba-- sqft3231 Eglinton Ave E PENTHOUSE 1805B, Toronto, ON M1J3N5Off Market
- C$--2 bd2 ba1.2k sqft3233 Eglinton Ave E #504, Toronto, ON M1J3N6Off Market
Similar homes
- C$489,0003 bd2 ba-- sqft20 Gilder Dr #Penthouse 07, Toronto, ON M1K 5E1For Sale
 MLS ID #E13523986, VERTICAL MARKETING REALTY. TRREB
 - C$529,0002 bd2 ba-- sqft2550 Lawrence Ave E Unit 816, Toronto, ON M1P 4Z3For Sale
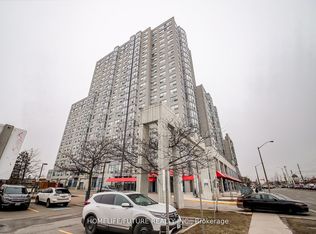 MLS ID #E13562282, HOMELIFE/FUTURE REALTY INC.. TRREB
 - C$458,0004 bd2 ba-- sqft4101 Sheppard Ave E #1708, Toronto, ON M1S 3H3For Sale
 MLS ID #E13597918, RE/MAX EXCEL REALTY LTD.. TRREB
 - C$480,0003 bd2 ba-- sqft15 Vicora Linkway #416, Toronto, ON M3C 1A7For Sale
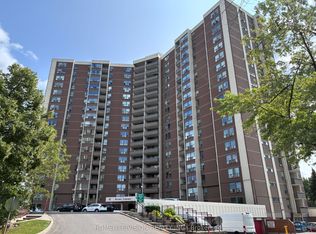 MLS ID #C13605748, HOMELIFE/VISION REALTY INC.. TRREB
 - C$469,0002 bd2 ba-- sqft38 Lee Centre Dr #2803, Toronto, ON M1H 3J7For SaleMLS ID #E13524732, RE/MAX REALTY SPECIALISTS INC.. TRREB
- C$509,9002 bd2 ba-- sqft480 McLevin Ave #314, Toronto, ON M1B 5N9For SaleMLS ID #E13563394, RE/MAX ACE REALTY INC.. TRREB
- C$520,0002 bd2 ba-- sqft430 McLevin Ave Unit 915, Toronto, ON M1B 5P1For SaleMLS ID #E13215840, LUCKY HOMES REALTY. TRREB
- C$449,0002 bd2 ba-- sqft1470 Midland Ave #1609, Toronto, ON M1P 4Z4For SaleMLS ID #E13246940, REMAX YOUR COMMUNITY REALTY. TRREB
- C$401,8882 bd1 ba-- sqft1360 York Mills Rd #1203, Toronto, ON M3A 2A2For SaleMLS ID #C13630018, CENTURY 21 HERITAGE GROUP LTD.. TRREB
- C$439,9003 bd1 ba-- sqft5 Massey Sq Unit 2110, Toronto, ON M4C 5L6For SaleMLS ID #E13614286, RE/MAX OPTIMUM REALTY. TRREB
- C$440,0002 bd2 ba-- sqft100 Wingarden Court, Toronto, ON M1B 2P4For SaleMLS ID #E13576192, HOMELIFE/MIRACLE REALTY LTD. TRREB
- C$530,0002 bd2 ba-- sqft1470 Midland Ave #608, Toronto, ON M1P 4Z4For SaleMLS ID #E13424674, RE/MAX WEST REALTY INC.. TRREB
- C$538,0003 bd2 ba-- sqftThe Omni, Toronto, ON M1P 5B4For SaleMLS ID #E13133404, SUPERSTARS REALTY LTD.. TRREB
- C$415,0002 bd2 ba-- sqft10 Tapscott Rd #405, Toronto, ON M1B 3L9For SaleMLS ID #E13539274, RIGHT AT HOME REALTY INC.. TRREB
- C$499,9003 bd2 ba-- sqft1795 Markham Rd #106, Toronto, ON M1B 2Z7For SaleMLS ID #E13217890, RE/MAX REALTRON REALTY INC.. TRREB
- C$425,0002 bd1 ba-- sqft50 Town Centre Ct Unit 3011, Toronto, ON M1P 0A9For SaleMLS ID #E13582246, RE/MAX ATRIUM HOME REALTY. TRREB
- C$472,0003 bd2 ba-- sqft234 Albion Rd #Penthouse 10, Toronto, ON M9W 6A5For SaleMLS ID #W13614056, RE/MAX WEST REALTY INC.. TRREB
- C$519,9002 bd2 ba-- sqft18 Valley Woods Rd #605, Toronto, ON M3A 0A1For SaleMLS ID #C12918858, RE/MAX ACE REALTY INC.. TRREB
- C$499,0003 bd2 ba-- sqft3151 Bridletowne Cir #506, Toronto, ON M1W 2T1For SaleMLS ID #E13187272, ROYAL LEPAGE SIGNATURE REALTY. TRREB
- C$459,0003 bd2 ba-- sqft3151 Bridletowne Cir #606, Toronto, ON M1W 2T1For SaleMLS ID #E13421722, RE/MAX CROSSROADS REALTY INC.. TRREB
