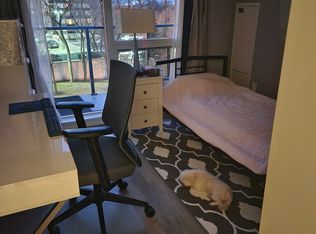
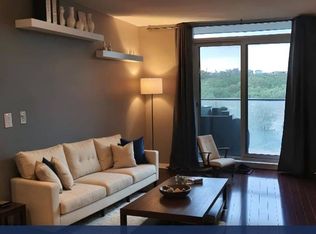
What a deal! Welcome to Bellair Gardens, an award-winning condominium known for its vibrant community spirit. This exquisite 2-bedroom, 2-washroom unit offers an unparalleled living experience at an incredible price in Toronto's bustling market. With a lovely open concept layout, the space is warm and inviting. The primary bedroom boasts a luxurious 4-piece ensuite washroom, promising privacy and relaxation. Expansive floor-to-ceiling windows bathe the space in natural light. The large balcony has breathtaking views, including the iconic downtown Toronto skyline. Sunsets are a delight every night! Did I mention how convenient this location is for transit riders as well as those who travel by car? Comes with a parking spot and a locker! With great amenities, concierge, and fellow residents; Bellair Gardens is sure to WOW you with all it has to offer. The unit will be the cherry on top as it is move in ready, and also is waiting for your personalized touches to make it your home.
For sale
C$519,900
18 Valley Woods Rd #605, Toronto, ON M3A 0A1
2beds
2baths
Apartment
Built in ----
-- sqft lot
$-- Zestimate®
C$--/sqft
C$927/mo HOA
What's special
Lovely open concept layout
- 141 days |
- 4 |
- 0 |
Zillow last checked:
Listing updated:
Listed by:
RE/MAX ACE REALTY INC.
Source: TRREB,MLS®#: C12918858 Originating MLS®#: Toronto Regional Real Estate Board
Originating MLS®#: Toronto Regional Real Estate BoardFacts & features
Interior
Bedrooms & bathrooms
- Bedrooms: 2
- Bathrooms: 2
Primary bedroom
- Level: Flat
- Dimensions: 3.88 x 3.52
Bedroom 2
- Level: Flat
- Dimensions: 3.36 x 2.91
Dining room
- Level: Flat
- Dimensions: 4.63 x 3.12
Foyer
- Level: Flat
- Dimensions: 2.64 x 1.39
Kitchen
- Level: Flat
- Dimensions: 2.64 x 2.16
Laundry
- Level: Flat
- Dimensions: 0 x 0
Living room
- Level: Flat
- Dimensions: 4.63 x 3.12
Heating
- Forced Air, Gas
Cooling
- Central Air
Appliances
- Laundry: Ensuite
Features
- None
- Basement: None
- Has fireplace: No
Interior area
- Living area range: 800-899 null
Property
Parking
- Total spaces: 1
- Parking features: None
- Has garage: Yes
Features
- Exterior features: Open Balcony
- Has view: Yes
- View description: Clear
Lot
- Features: Library, Park, Public Transit, River/Stream, School
Details
- Parcel number: 128970048
Construction
Type & style
- Home type: Apartment
- Property subtype: Apartment
Materials
- Concrete
Community & HOA
HOA
- Amenities included: Concierge, Exercise Room, Gym, Media Room, Party Room/Meeting Room, Visitor Parking
- Services included: Heat Included, Water Included, CAC Included, Common Elements Included, Building Insurance Included, Parking Included
- HOA fee: C$927 monthly
- HOA name: TSCP
Location
- Region: Toronto
Financial & listing details
- Annual tax amount: C$2,217
- Date on market: 3/25/2026
Price history
Price history is unavailable.
Public tax history
Tax history is unavailable.
Climate risks
Neighborhood: Parkwoods
Nearby schools
GreatSchools rating
No schools nearby
We couldn't find any schools near this home.
- C$--1 bd1 ba1k sqft18 Valley Woods Rd #412, Toronto, ON M3A0A1Off Market
- C$--2 bd2 ba876 sqft18 Valley Woods Rd #0, Toronto, ON M3A0A1Off Market
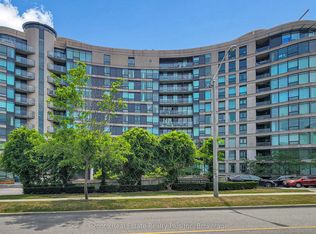
- C$529,9003 bd2 ba-- sqft18 Valley Woods Rd #507, Toronto, ON M3A0A1For Sale
- C$388,0002 bd1 ba-- sqft18 Valley Woods Rd #716, Toronto, ON M3A0A1For Sale

- C$589,0002 bd2 ba-- sqft18 Valley Woods Rd #PENTHOUSE 310, Toronto, ON M3A0A1For Sale
- C$2,0501 bd1 ba-- sqft18 Valley Woods Rd #815, Toronto, ON M3A0A1For Rent
- C$379,9902 bd1 ba-- sqft18 Valley Woods Rd #902, Toronto, ON M3A0A1For Sale
- C$--2 bd2 ba872 sqft18 Valley Woods Rd UNIT 606, Toronto, ON M3A0A1Off Market
Similar homes
- C$520,0002 bd2 ba-- sqft18 Parkview Ave #312, Toronto, ON M2N 7H7For Sale
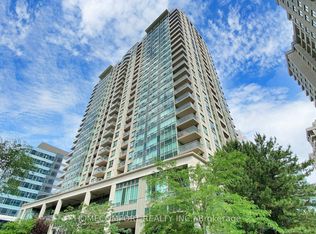 MLS ID #C13652150, HOMECOMFORT REALTY INC.. TRREB
 - C$499,0002 bd2 ba-- sqft480 McLevin Ave #314, Toronto, ON M1B 5N9For Sale
 MLS ID #E13671162, RE/MAX PREMIER INC.. TRREB
 - C$459,0003 bd2 ba-- sqft3151 Bridletowne Cir #606, Toronto, ON M1W 2T1For Sale
 MLS ID #E13667934, RE/MAX CROSSROADS REALTY INC.. TRREB
 - C$498,0002 bd1 ba-- sqft701 Sheppard Ave W #228, Toronto, ON M3H 0B2For Sale
 MLS ID #C13635452, RE/MAX METROPOLIS REALTY. TRREB
 - C$529,0002 bd1 ba-- sqft1 Greystone Walk Dr #Penthouse 83, Toronto, ON M1K 5J3For SaleMLS ID #E13638254, RE/MAX HALLMARK REALTY LTD.. TRREB
- C$570,0002 bd2 ba-- sqft190 Borough Dr #2208, Toronto, ON M1P 0B6For SaleMLS ID #E13503910, RE/MAX REALTRON REALTY INC.. TRREB
- C$440,0002 bd1 ba-- sqft38 Lee Centre Dr #712, Toronto, ON M1H 3J7For SaleMLS ID #E13659628, HOMELIFE/MIRACLE REALTY LTD. TRREB
- C$449,0002 bd2 ba-- sqft1470 Midland Ave #1609, Toronto, ON M1P 4Z4For SaleMLS ID #E13246940, REMAX YOUR COMMUNITY REALTY. TRREB
- C$624,9003 bd2 ba-- sqftMondeo Springs, Toronto, ON M1P 5C8For SaleMLS ID #E13640326, HOMELIFE TOP STAR REALTY INC.. TRREB
- C$455,0002 bd2 ba-- sqft1000 Sheppard Ave W #301, Toronto, ON M3H 2T6For SaleMLS ID #C13628594, PPS REALTY. TRREB
- C$519,0002 bd2 ba-- sqft200 Burnhamthorpe Rd E #1003, Mississauga, ON L5A 4L4For SaleMLS ID #W13661840, RE/MAX GOLD REALTY INC.. TRREB
- C$469,0002 bd2 ba-- sqft38 Lee Centre Dr #2803, Toronto, ON M1H 3J7For SaleMLS ID #E13524732, RE/MAX REALTY SPECIALISTS INC.. TRREB
- C$565,0003 bd2 ba-- sqft68 Corporate Dr #3239, Toronto, ON M1H 3H3For SaleMLS ID #E13627650, HOMELIFE FRONTIER REALTY INC.. TRREB
- C$564,9002 bd1 ba-- sqft212 Eglinton Ave E #1411, Toronto, ON M4P 0A3For SaleMLS ID #C13483414, ROYAL LEPAGE SIGNATURE REALTY. TRREB
- C$539,0001 bd1 ba-- sqft8 Hillcrest Ave #2302, Toronto, ON M2N 6Y6For SaleMLS ID #C13518278, RE/MAX EXCEL REALTY LTD.. TRREB
- C$399,9991 bd1 ba-- sqft18 Holmes Ave #2602, Toronto, ON M2N 0E1For SaleMLS ID #C13670580, RE/MAX EXCEL REALTY LTD.. TRREB
- C$498,0002 bd2 ba-- sqft2772 Keele St #1004, Toronto, ON M3M 0A3For SaleMLS ID #W13146898, RE/MAX PROFESSIONALS INC.. TRREB
- C$539,0001 bd1 ba-- sqft2885 Bayview Ave #1126, Toronto, ON M2K 0A3For SaleMLS ID #C13167758, RE/MAX EXCEL REALTY LTD.. TRREB
- C$425,0002 bd1 ba-- sqft50 Town Centre Ct Unit 3011, Toronto, ON M1P 0A9For SaleMLS ID #E13582246, RE/MAX ATRIUM HOME REALTY. TRREB
- C$499,9012 bd2 ba-- sqft5 Rowntree Rd N #805, Toronto, ON M9V 5G9For SaleMLS ID #W13512654, RE/MAX REALTY SPECIALISTS INC.. TRREB
