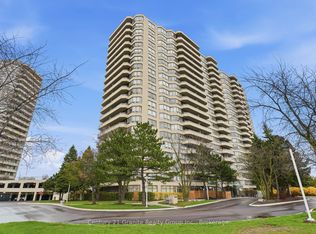
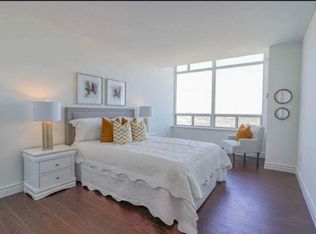
This exquisite 2 bedroom, 1 bathroom suite boasts over 900 sq ft. As you step into the unit, you are welcomed by a spacious foyer that leads to a convenient open closet, perfect for storing your belongings. The heart of this home is the spectacular modern kitchen, equipped with high-end stainless steel appliances, a sleek porcelain backsplash, and sophisticated undermount lighting that enhances the space's elegance. Whether you're a culinary enthusiast or enjoy preparing meals, this kitchen will inspire your creativity. The open concept living area is bathed in natural light, creating a warm and inviting atmosphere with lake views. This versatile space is ideal for both daily living and entertaining guests, with a dining area that exudes intimacy and relaxation, perfect for hosting memorable dinners. Retreat to the tranquil primary bedroom, which features his-and-hers closets and lake views, providing a peaceful setting for unwinding. To indulge after a long day, the semi-ensuite bathroom features a luxurious 4-piece spa-like feel, complete with a deep soaking tub and modern fixtures to enhance your relaxation. The second bedroom offers flexibility, serving seamlessly as a guest room or a home office, catering to your personal or professional needs. Forget the hassle of laundromats, as this suite includes its own private ensuite laundry for your convenience. Additionally, one parking spot is included. This property is in one of Tridel's best-built buildings, renowned for its exceptional quality. The maintenance fees include a wealth of amenities, including a state-of-the-art indoor pool, professional-grade tennis courts, a rejuvenating sauna, a games room, a media room, and a fully equipped fitness center. Conveniently located just steps away from transit options, including Scarborough GO, as well as schools and shopping, this suite offers both luxury and practicality in a vibrant community. Don't miss your chance to call this your home!
For sale
C$529,000
1 Greystone Walk Dr #Penthouse 83, Toronto, ON M1K 5J3
2beds
1baths
Apartment
Built in ----
-- sqft lot
$-- Zestimate®
C$--/sqft
C$797/mo HOA
What's special
Spacious foyerOpen closetSpectacular modern kitchenHigh-end stainless steel appliancesSleek porcelain backsplashSophisticated undermount lightingBathed in natural light
- 3 hours |
- 4 |
- 0 |
Zillow last checked:
Listing updated:
Listed by:
RE/MAX HALLMARK REALTY LTD.
Source: TRREB,MLS®#: E13638254 Originating MLS®#: Toronto Regional Real Estate Board
Originating MLS®#: Toronto Regional Real Estate BoardFacts & features
Interior
Bedrooms & bathrooms
- Bedrooms: 2
- Bathrooms: 1
Primary bedroom
- Level: Main
- Dimensions: 4.83 x 3.21
Bedroom 2
- Level: Main
- Dimensions: 3.35 x 2.8
Dining room
- Level: Main
- Dimensions: 3.88 x 2.96
Kitchen
- Level: Main
- Dimensions: 2.88 x 2.78
Laundry
- Level: Main
Living room
- Level: Main
- Dimensions: 4.79 x 3.21
Pantry
- Level: Main
Heating
- Forced Air, Gas
Cooling
- Central Air
Appliances
- Laundry: Ensuite
Features
- None
- Basement: None
- Has fireplace: No
Interior area
- Living area range: 900-999 null
Video & virtual tour
Property
Parking
- Total spaces: 1
- Parking features: Underground
- Has garage: Yes
Lot
- Features: Clear View, Public Transit, Park
Details
- Parcel number: 119860508
Construction
Type & style
- Home type: Apartment
- Property subtype: Apartment
Materials
- Concrete
Community & HOA
HOA
- Amenities included: Visitor Parking, Exercise Room, Guest Suites, Party Room/Meeting Room, Indoor Pool
- Services included: Heat Included, Hydro Included, Water Included, CAC Included, Common Elements Included, Building Insurance Included, Parking Included
- HOA fee: C$797 monthly
- HOA name: MTCC
Location
- Region: Toronto
Financial & listing details
- Annual tax amount: C$1,523
- Date on market: 8/5/2026
R
RE/MAX HALLMARK REALTY LTD.
By pressing Contact Agent, you agree that the real estate professional identified above may call/text you about your search, which may involve use of automated means and pre-recorded/artificial voices. You don't need to consent as a condition of buying any property, goods, or services. Message/data rates may apply. You also agree to our Terms of Use. Zillow does not endorse any real estate professionals. We may share information about your recent and future site activity with your agent to help them understand what you're looking for in a home.
Price history
Price history is unavailable.
Public tax history
Tax history is unavailable.
Climate risks
Neighborhood: Kennedy Park
Nearby schools
GreatSchools rating
No schools nearby
We couldn't find any schools near this home.
- C$499,0002 bd2 ba-- sqft1 Greystone Walk Dr #180, Toronto, ON M1K5J3For Sale
- C$509,9003 bd2 ba-- sqft1 Greystone Walk Dr #1079, Toronto, ON M1K5J3For Sale

- C$--1 bd1 ba-- sqft1 Greystone Walk Dr #88, Toronto, ON M1K5J3Off Market
- C$--2 bd2 ba990 sqft1 Greystone Walk Dr, Toronto, ON M1K5J3Off Market
- C$559,9903 bd2 ba-- sqft3 Greystone Walk Dr #1421, Toronto, ON M1K5J4For Sale
- C$469,0002 bd1 ba-- sqft3 Greystone Walk Dr #419, Toronto, ON M1K5J4For Sale
- C$549,9993 bd2 ba-- sqft3 Greystone Walk Dr #1923, Toronto, ON M1K5J4For Sale
- C$2,6503 bd2 ba-- sqft3 Greystone Walk Dr #1423, Toronto, ON M1K5J4For Rent
Similar homes
- C$524,9003 bd2 ba-- sqft300 Alton Towers Cir #711, Toronto, ON M1V 4X9For Sale
 MLS ID #E13632310, RE/MAX REALTRON REALTY INC.. TRREB
 - C$534,9992 bd2 ba-- sqft2150 Lawrence Ave E #1609, Toronto, ON M1R 3A7For Sale
 MLS ID #E13592972, RE/MAX MILLENNIUM REAL ESTATE. TRREB
 - C$499,0002 bd2 ba-- sqft50 Brian Harrison Way #407, Toronto, ON M1P 5J4For Sale
 MLS ID #E13568638, CENTURY 21 ATRIA REALTY INC.. TRREB
 - C$555,0003 bd2 ba-- sqft68 Corporate Dr #526, Toronto, ON M1H 3H3For Sale
 MLS ID #E13590032, RE/MAX REALTRON REALTY INC.. TRREB
 - C$549,0002 bd2 ba-- sqftParadise at The Oasis, Toronto, ON M4A 2X8For SaleMLS ID #C13084398, REAL BROKER ONTARIO LTD.. TRREB
- C$538,8002 bd2 ba-- sqft2627 McCowan Rd #1107, Toronto, ON M1S 5T1For SaleMLS ID #E13469842, RE/MAX WEST REALTY INC.. TRREB
- C$559,9003 bd2 ba-- sqft88 Corporate Dr #707, Toronto, ON M1H 3G6For SaleMLS ID #E13104394, RE/MAX WEST REALTY INC.. TRREB
- C$528,0003 bd2 ba-- sqft30 Thunder Grv #1705, Toronto, ON M1V 4A3For SaleMLS ID #E13046538, HOME STANDARDS BRICKSTONE REALTY. TRREB
- C$469,0002 bd2 ba-- sqft38 Lee Centre Dr #2803, Toronto, ON M1H 3J7For SaleMLS ID #E13524732, RE/MAX REALTY SPECIALISTS INC.. TRREB
- C$519,9002 bd2 ba-- sqft18 Valley Woods Rd #605, Toronto, ON M3A 0A1For SaleMLS ID #C12918858, RE/MAX ACE REALTY INC.. TRREB
- C$549,9992 bd2 ba-- sqft10 Wilby Cres #402, Toronto, ON M9N 0B6For SaleMLS ID #W13614176, HOMELIFE/MIRACLE REALTY LTD. TRREB
- C$449,0002 bd2 ba-- sqft1470 Midland Ave #1609, Toronto, ON M1P 4Z4For SaleMLS ID #E13246940, REMAX YOUR COMMUNITY REALTY. TRREB
- C$425,0002 bd1 ba-- sqft50 Town Centre Ct Unit 3011, Toronto, ON M1P 0A9For SaleMLS ID #E13582246, RE/MAX ATRIUM HOME REALTY. TRREB
- C$650,0002 bd2 ba-- sqft1101 Leslie St #301, Toronto, ON M3C 4G3For SaleMLS ID #C13616580, CENTURY 21 LEADING EDGE REALTY INC.. TRREB
- C$599,9003 bd2 ba-- sqft88 Corporate Dr #1404, Toronto, ON M1H 3G6For SaleMLS ID #E13507448, RE/MAX CROSSROADS REALTY INC.. TRREB
- C$599,0001 bd1 ba-- sqft550 Queens Quay W #707, Toronto, ON M5V 3M8For SaleMLS ID #C13634708, ROYAL LEPAGE REAL ESTATE SERVICES LTD.. TRREB
- C$458,0004 bd2 ba-- sqft4101 Sheppard Ave E #1708, Toronto, ON M1S 3H3For SaleMLS ID #E13597918, RE/MAX EXCEL REALTY LTD.. TRREB
- C$535,0002 bd2 ba-- sqft97 Lawton Blvd #202, Toronto, ON M4V 1Z6For SaleMLS ID #C13110552, RE/MAX PRIME PROPERTIES - UNIQUE GROUP. TRREB
- C$538,8882 bd2 ba-- sqft1 Rean Dr #1606, Toronto, ON M2K 3C1For SaleMLS ID #C13085120, GOLDKIND, MURRAY . TRREB
- C$455,0003 bd2 ba-- sqft2365 Kennedy Rd #505, Toronto, ON M1T 3S6For SaleMLS ID #E13518452, RE/MAX REALTRON REALTY INC.. TRREB
