Welcome to this spacious corner suite in the highly sought-after Tridel Consilium Place community. Offering 2 bedrooms plus a versatile solarium and 2 full bathrooms, this bright and well-designed home combines comfort, functionality, and convenience. The modern kitchen features granite countertops and stainless steel appliances, while the open-concept living and dining areas are enhanced with new flooring and elegant crown moulding. The generous solarium provides the flexibility to serve as a home office or potential spacious third bedroom. Enjoy the convenience of ensuite laundry ** two parking space ** and ** all utilities included ** in the maintenance fees. Residents have access to a spectacular multi-million-dollar recreation clubhouse with outstanding amenities. Ideally located just minutes from Scarborough Town Centre, TTC at your doorstep, and with quick access to Highway 401, this home offers exceptional value and is priced to sell in a prime location close to shopping, dining, parks, and everyday conveniences.
For sale
C$599,900
88 Corporate Dr #1404, Toronto, ON M1H 3G6
3beds
2baths
Apartment
Built in ----
-- sqft lot
$-- Zestimate®
C$--/sqft
C$1,244/mo HOA
What's special
Spacious corner suiteBright and well-designed homeModern kitchenGranite countertopsStainless steel appliancesNew flooringElegant crown moulding
- 42 days |
- 4 |
- 0 |
Zillow last checked:
Listing updated:
Listed by:
RE/MAX CROSSROADS REALTY INC.
Source: TRREB,MLS®#: E13507448 Originating MLS®#: Toronto Regional Real Estate Board
Originating MLS®#: Toronto Regional Real Estate BoardFacts & features
Interior
Bedrooms & bathrooms
- Bedrooms: 3
- Bathrooms: 2
Primary bedroom
- Description: Primary Bedroom
- Level: Ground
- Area: 14.84 Square Meters
- Area source: Other
- Dimensions: 4.43 x 3.35
Bedroom 2
- Description: Bedroom 2
- Level: Ground
- Area: 9.04 Square Meters
- Area source: Other
- Dimensions: 3.30 x 2.74
Dining room
- Description: Dining Room
- Level: Ground
- Area: 12.57 Square Meters
- Area source: Other
- Dimensions: 3.00 x 4.19
Kitchen
- Description: Kitchen
- Level: Ground
- Area: 12.52 Square Meters
- Area source: Other
- Dimensions: 4.00 x 3.13
Living room
- Description: Living Room
- Level: Ground
- Area: 20.95 Square Meters
- Area source: Other
- Dimensions: 5.00 x 4.19
Other
- Description: Solarium
- Level: Ground
- Area: 11.62 Square Meters
- Area source: Other
- Dimensions: 3.81 x 3.05
Heating
- Forced Air, Gas
Cooling
- Central Air
Appliances
- Laundry: Ensuite
Features
- Other
- Basement: None
- Has fireplace: No
Interior area
- Living area range: 1200-1399 null
Video & virtual tour
Property
Parking
- Total spaces: 2
- Parking features: Private
- Has attached garage: Yes
Lot
- Features: Clear View, Hospital, Library, Park, Public Transit, School
Details
- Parcel number: 120230595
Construction
Type & style
- Home type: Apartment
- Property subtype: Apartment
- Attached to another structure: Yes
Materials
- Concrete
Community & HOA
HOA
- Amenities included: Car Wash, Gym, Indoor Pool, Outdoor Pool, Squash/Racquet Court, Tennis Court
- Services included: CAC Included, Common Elements Included, Heat Included, Hydro Included, Building Insurance Included, Parking Included, Water Included
- HOA fee: C$1,244 monthly
- HOA name: MTCC
Location
- Region: Toronto
Financial & listing details
- Annual tax amount: C$2,639
- Date on market: 6/30/2026
Price history
Price history is unavailable.
Public tax history
Tax history is unavailable.
Climate risks
Neighborhood: Woburn
Nearby schools
GreatSchools rating
No schools nearby
We couldn't find any schools near this home.
- C$2,3002 bd1 ba-- sqft88 Corporate Dr #1519, Toronto, ON M1H3G6For Rent

- C$--2 bd1 ba1k sqft88 Corporate Dr, Toronto, ON M1H3G6Off Market

- C$515,0002 bd2 ba-- sqft88 Corporate Dr #316, Toronto, ON M1H3G6For Sale
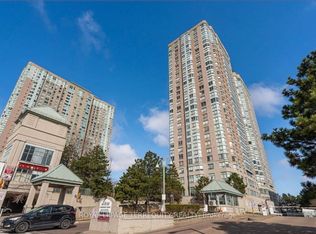
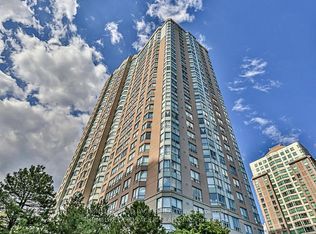
- C$499,0003 bd2 ba-- sqft88 Corporate Dr #PENTHOUSE 17, Toronto, ON M1H3G6For Sale
- C$2,9953 bd2 ba-- sqft88 Corporate Dr #1708, Toronto, ON M1H3G6For Rent
- C$448,8002 bd1 ba-- sqft88 Corporate Dr #2405, Toronto, ON M1H3G6For Sale
- C$618,0003 bd2 ba-- sqft88 Corporate Dr #1617, Toronto, ON M1H3G6For Sale
- C$515,0002 bd2 ba-- sqft88 Corporate Dr #1205, Toronto, ON M1H3G6For Sale
Similar homes
- C$569,0003 bd2 ba-- sqft68 Corporate Dr Unit 2721, Toronto, ON M1H 3H3For Sale
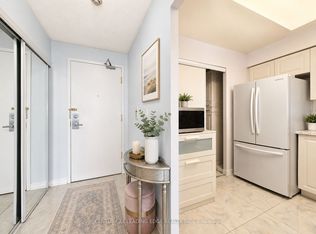 MLS ID #E13485638, CENTURY 21 LEADING EDGE REALTY INC.. TRREB
 - C$569,9004 bd2 ba-- sqftHillsborough Court - Tower 1, Toronto, ON M1H 3H5For Sale
 MLS ID #E13620402, ROYAL LEPAGE TERREQUITY REALTY. TRREB
 - C$555,0003 bd2 ba-- sqft68 Corporate Dr #526, Toronto, ON M1H 3H3For Sale
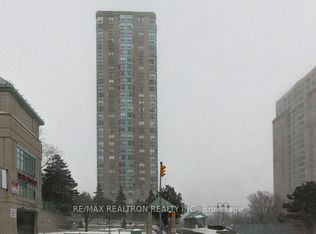 MLS ID #E13590032, RE/MAX REALTRON REALTY INC.. TRREB
 - C$624,9003 bd2 ba-- sqftMondeo Springs, Toronto, ON M1P 5C8For Sale
 MLS ID #E13640326, HOMELIFE TOP STAR REALTY INC.. TRREB
 - C$469,0002 bd2 ba-- sqft38 Lee Centre Dr #2803, Toronto, ON M1H 3J7For SaleMLS ID #E13524732, RE/MAX REALTY SPECIALISTS INC.. TRREB
- C$599,0005 bd2 ba-- sqft1 Reidmount Ave #303, Toronto, ON M1S 4V3For SaleMLS ID #E13028234, HOMELIFE LANDMARK REALTY INC.. TRREB
- C$538,0003 bd2 ba-- sqft4101 Sheppard Ave E #1104, Toronto, ON M1S 3H3For SaleMLS ID #E13501350, KELLER WILLIAMS REFERRED URBAN REALTY. TRREB
- C$599,9003 bd2 ba-- sqft5785 Yonge St #306, Toronto, ON M2M 4J2For SaleMLS ID #C13620738, HOMELIFE/MIRACLE REALTY LTD. TRREB
- C$588,0003 bd2 ba-- sqftYork Mills Heights, Toronto, ON M3A 3M3For SaleMLS ID #C12981626, CENTURY 21 PERCY FULTON LTD.. TRREB
- C$549,9002 bd2 ba-- sqft1470 Midland Ave #718, Toronto, ON M1P 4Z4For SaleMLS ID #E13592722, RE/MAX REAL ESTATE CENTRE INC.. TRREB
- C$505,0003 bd2 ba-- sqft3231 Eglinton Ave E #206B, Toronto, ON M1J 3N5For SaleMLS ID #E13592164, CENTURY 21 PERCY FULTON LTD.. TRREB
- C$538,8882 bd2 ba-- sqft1 Rean Dr #1606, Toronto, ON M2K 3C1For SaleMLS ID #C13644780, SUTTON GROUP-ADMIRAL REALTY INC.. TRREB
- C$629,9992 bd2 ba-- sqft5 Concorde Pl #2502, Toronto, ON M3C 3M8For SaleMLS ID #C13411866, CENTURY 21 ATRIA REALTY INC.. TRREB
- C$593,9993 bd2 ba-- sqft1131 Steeles Ave W #407, Toronto, ON M2R 3W8For SaleMLS ID #C13581704, RE/MAX REALTRON REALTY INC.. TRREB
- C$649,9993 bd2 ba-- sqft195 Wynford Dr #1602, Toronto, ON M3C 3P3For SaleMLS ID #C13166040, CENTURY 21 PEOPLE`S CHOICE REALTY INC.. TRREB
- C$425,0002 bd1 ba-- sqft50 Town Centre Ct Unit 3011, Toronto, ON M1P 0A9For SaleMLS ID #E13582246, RE/MAX ATRIUM HOME REALTY. TRREB
- C$459,9002 bd1 ba-- sqft4101 Sheppard Ave E #1006, Toronto, ON M1S 3H3For SaleMLS ID #E13628478, SUPERSTARS REALTY LTD.. TRREB
- C$480,0002 bd1 ba-- sqftTSCC 1423, Toronto, ON M1S 5T1For SaleMLS ID #E13600804, HOMELIFE LANDMARK REALTY INC.. TRREB
- C$439,0002 bd2 ba-- sqft330 Alton Towers Cir Penthouse 206, Toronto, ON M1V 5H3For SaleMLS ID #E13641854, CENTURY 21 PARKLAND LTD.. TRREB
- C$474,9993 bd2 ba-- sqft180 Markham Rd #1701, Toronto, ON M1M 2Z9For SaleMLS ID #E13022070, RE/MAX REALTY SERVICES INC.. TRREB
